A Slim Bar Table for Small Singapore Apartments: Style Without the Clutter
A compact bar table can make a small HDB flat or condo feel more useful, more relaxed and considerably more designed. The trick is not to fill every wall with furniture, but to create one intentional eating and hospitality zone that works with the apartment rather than competing with it. For residents in Tampines, Bedok, Punggol and newer condo developments, where storage is measured in centimetres and communal corridors are often narrow, a slim bar table can provide a useful surface without the visual weight of a full dining table.
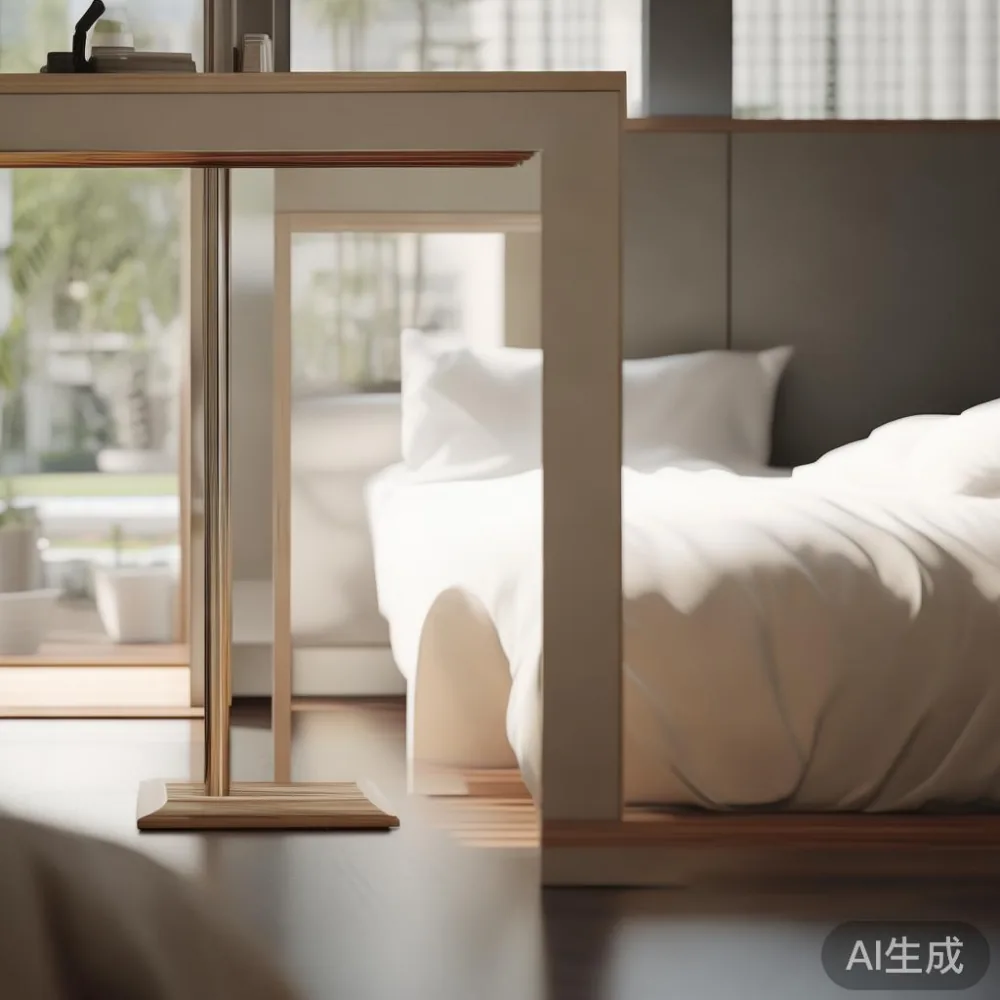
This guide looks at measurements, placement, materials, delivery and the practical decisions that matter before a bar table enters a Singapore home. It also considers how solid wood pieces, marble accents and storage furniture can support a light-luxury look without making the space feel crowded. Prices are shown in SGD, while dimensions use cm and weight uses kg so that planning can begin before checkout.
How much space should a bar table leave around it?
For everyday use, allow at least 60 cm of clear space in front of the seated position. A second person can stand beside that diner with a plate, but comfortable two-person dining usually needs 75-90 cm. If the table sits against a wall or a kitchen peninsula, measure from the table edge to the opposite obstacle rather than estimating from the room's total width.
The table itself can be as narrow as 45-55 cm deep if it is intended mainly for drinks, snacks and short meals. A 90-120 cm bar table gives two people more elbow room while remaining narrower than a typical 140-150 cm rectangular dining table. Height is equally important: a counter-height bar table measures about 100-110 cm, while a standard bar table is usually 75-90 cm tall. Most people are more comfortable at 76-80 cm with a conventional dining chair; counter stools need a well-placed foot rail and enough leg clearance.
At a 55 cm-deep table with two stools on the long side, I would still leave about 90 cm beyond the stools. That keeps the route from a lift lobby or condo corridor into the home readable and prevents the seating zone from pinching the main circulation path. In an open-plan living room, the same rule applies visually: leave a gap of at least 75 cm between the bar table and the sofa edge, even when a physical walkway is not formally required.
Check the delivery route before selecting the size. A standard HDB lift interior may be around 90-140 cm deep and 100-110 cm wide, although individual blocks differ. The doorway, corridor turns and the largest required lean angle matter more than the dimensions printed on the product page. A bar table with slim legs can often enter diagonally, but a thick marble slab may not. Record the narrowest lift door width, the narrowest corridor section and the door dimensions in your block.
Which bar table shape works in a compact Singapore home?
A round bar table is often the easiest shape to move through a tight entrance because it has no projecting corners. Diameters of 70-90 cm can seat two people comfortably, with a larger 100-110 cm diameter allowing three people at different times of day. However, a circular table does not fit neatly into a rectangular recess and leaves more unused floor area around its curved edge.
A narrow rectangular bar table can be positioned against a kitchen counter, beside a window or perpendicular to the back of a sofa. A 100 x 55 cm model may suit one diner and leave room for a guest to perch temporarily; a 120 x 60 cm model is more practical for shared meals. For a kitchen with an existing 85-90 cm counter, a 76-80 cm-high bar table creates a more relaxed height contrast and can replace an oversized dining setting.
Drop-leaf and extendable bar tables offer flexibility, but their mechanisms need space. A closed width of 50-60 cm can expand to 80-100 cm, yet the leaf must be supported and the table should not be extended in a corridor. For families who entertain often, a fixed 120 x 60 cm table may be simpler and more reassuring than a folding unit with moving hardware.
Small footprints work best when the surface is visually light. Slim tapered legs, a compact apron and a pale finish create openness, while heavy plinth bases and dark colours can make a modest table look larger. Consider French light luxury cues such as tapered legs, softened corners and a warm natural finish, balanced with the cleaner geometry associated with American light luxury. A post-modern light luxury approach could introduce one curved edge or a mixed-material top, provided the outline remains simple.
What should a small-apartment bar table be made from?
Solid wood gives a bar table a tactile quality that suits a Japandi or Nordic interior. Oak, ash and beech are commonly used because they are visually light and reasonably suitable for Singapore conditions. A small table might weigh 25-40 kg depending on its dimensions and construction; that weight is useful for stability but must be considered for moves through HDB corridors and older lifts.
Ask for the species, finish and maintenance method before purchasing. A water-based matte finish is easier to refresh than a thick lacquer, while a treated surface can resist rings and spills. If the apartment is frequently exposed to air-conditioning, set the table away from direct sun and keep it at least 15-20 cm from a window where possible.
Marble table designs create a crisp focal point, and a compact marble-topped bar table can make a plain kitchen look more refined. Marble needs more care than timber: acidic liquids, heat and abrasive cleaners can damage the surface. Use a coaster for every glass, wipe moisture promptly and avoid placing hot cookware directly on the stone. A marble top around 100 x 55 cm may weigh 40-70 kg, so confirm the delivered weight and lift access in advance.
Mixed constructions can provide a practical compromise: a solid wood frame with a slim stone, sintered-stone or engineered stone top. The key is proportion. A slim top of 20-30 mm looks lighter than a 50 mm slab, and rounded corners reduce both visual severity and the chance of damage during a move.
Can one bar table style both the dining area and the living room?
Yes, if the table is positioned close enough to the sofa for conversation but not so close that the sofa appears to become a bench. In a compact flat, a bar table can act as a compact dining table by day and a drinks surface in the evening. Add two slim stools that can be tucked fully beneath the tabletop; this preserves the clean floor plane when the table is not in use.
Stools should be 5-10 cm narrower than the available table width and light enough to move without awkward lifting. Backless stools visually disappear beneath the table, while stools with low backs can support a more French light luxury mood. Keep the table centre roughly 60-90 cm from the sofa for conversation, and avoid aligning it directly with a television if glare from the screen is an issue.
For a living-dining arrangement, repeat one material or colour elsewhere in the room. If the bar table has oak legs, a matching solid wood sofa frame or solid wood bed frame can make the composition feel deliberate. A marble table can be echoed with pale stoneware rather than a second marble surface. The goal is visual continuity, not a complete set of matching products.
Storage should remain vertical and shallow. A wall-mounted shelf above a bar table can display 2-3 plants, cups and a small frame, but it should be installed at least 30-40 cm above the tabletop for head clearance. The bar table should not become a dumping place for papers and appliances. One tray, one lamp and one small plant are usually enough for a 100 x 55 cm surface.
Will a bar table make a 30-40 m² HDB flat feel crowded?
Not if it replaces a larger dining table rather than joining one. A 30 m² flat may benefit from a 90-100 cm round table or a 100 x 55 cm rectangular model with two stackable stools. A 40 m² layout can support a 120 x 60 cm bar table, provided at least 75-90 cm remains beside the seating and the route to the kitchen is clear.
Measure furniture before moving it into place. Sketch the room to a 1 cm scale and mark doors, windows and fixed obstacles. A full-size dining table occupying 150 x 80 cm can often be replaced by a bar table that uses 60-90 cm less length while retaining a useful eating surface. This is where a compact bar table earns its place in a small apartment.
Lightness comes from several details at once: pale finishes, slim legs, fewer objects, consistent spacing and furniture with visible floor beneath it. Avoid placing a tall sideboard directly opposite a full-height bar table because the two masses can narrow the room visually. A shallow wall cabinet or a 110-140 cm-high console can provide storage without blocking the horizon line.
For those comparing broader furnishing decisions, the Japanese sofa vs French provincial sofa question is less about size alone than about depth and visual profile. A Japanese sofa usually suits a compact layout with restrained proportions, while French provincial styling introduces more curves and decorative detail. Neither needs to dominate the bar-table zone. Likewise, modern Mid-century modern furniture can support the space through tapered forms and clean lines without filling it with large silhouettes.
How should a bar table be styled without creating clutter?
Begin with function. Choose one primary use—weekday meals, coffee, wine or casual hosting—and style only for that purpose. Two settings, two glasses and a small serving board are enough for most nights. Store excess cups and serving ware inside the kitchen rather than displaying them on the tabletop.
Keep the area beneath the table visible. Use one narrow runner, no more than 40 cm wide, to soften the floor and define the zone. A runner can visually enlarge the space if its colour is close to the floor, but a large patterned rug may create the impression of another crowded zone. Round coasters, simple ceramics and one clipped plant add warmth without much visual noise.
Lighting should come from above or beside, not from a large collection of small objects. A slim pendant usually needs about 70-90 cm of clearance above the tabletop for dining use, though the instruction for the specific fixture takes precedence. Warm light at approximately 2700-3000K supports a relaxed evening mood and works with oak, walnut and cream finishes.
For storage elsewhere in the apartment, under 2000 Japandi furniture can be useful if visual restraint is the priority. Under 2000 Nordic furniture is another useful category to explore when pale timber, clean edges and practical storage are wanted. These price points should be checked in SGD against current configurations, delivery charges and GST. The question is Italian light luxury wardrobe worth it should focus on available depth, internal fittings and the room's circulation rather than on decorative labels alone.
What delivery details matter for a bar table in Singapore?
Confirm whether delivery is curbside, doorstep or room-of-choice, because the last service can require additional lift or corridor work. Measure the bar table's packed dimensions, not only its assembled dimensions. A table that fits a 110 cm lift when dismantled may still arrive as a 125 cm carton if the top is fixed as one piece. Ask for the carton length, width, height and maximum weight.
Many Singapore furniture orders are delivered within 7-14 business days after production, but made-to-order pieces may require 20-35 business days. Peak periods and remote-area surcharges can extend the schedule. Product pages should state the current lead time clearly, and any custom dimensions or finishes should be approved before production starts.
GST is generally added at checkout for Singapore sales. Use the final payable amount as the budget rather than comparing sticker prices alone. For purchases above US$350, MIDHILL offers free shipping under its stated policy, although the Singapore destination, customs treatment and service level should be confirmed before ordering. International shipping terms should not be assumed to include lift delivery or room placement.
MIDHILL was established in 2008 and exports to more than 15 countries. Its structural warranty runs for 10 years, and lifetime refinishing is available under the applicable service terms. The 14-day return policy gives buyers time to inspect the table for fit, finish and construction, subject to the stated exclusions. Photograph the package and furniture on arrival before signing.
How do I choose a bar table for a condo or HDB flat?
Use a short checklist: footprint, clearance, seat count, table height, material, weight, delivery route and maintenance. For a one-person apartment, a 80-100 cm round bar table or a 100 x 50 cm rectangular model may be sufficient. For couples or a family of three, consider a 110-120 cm round table or a 120 x 60 cm rectangular version with two stools and one occasional perch.
Check whether the stools can be nested or tuck underneath, and whether moving the table leaves enough room to enter the kitchen. If there is no separate dining area, position the bar table beside the kitchen counter or across from the sofa rather than in the narrowest available gap. Keep the chair and stool zone off the main line from the entrance door.
Material choice should reflect actual habits. Solid wood suits warmth and repairability. Marble table styling suits a polished focal point but requires careful use. A mixed top may offer the easiest balance if children or frequent entertainers use the space.
For coordinated storage, the best Post-modern wardrobe for 2026 should be judged by internal organisation, reach and fit rather than by a trend label. A wardrobe that projects too far into the room can undo the openness created by a compact bar table. For a more traditional bedroom, a solid wood bed frame establishes a calm foundation; a nightstand measuring 35-45 cm wide can hold a lamp and book without creating another large block.
The strongest small-apartment plan uses contrast rather than excess. A pale bar table, two visually light stools, one vertical storage element and a clear route can make a modest room appear composed and generous. If you want to check dimensions or discuss a made-to-order configuration, contact MIDHILL at +86 188 2788 2512 and provide the room measurements, preferred height, seat count and lift dimensions before placing the order.