How to Style a Bar Table in a Small Singapore Apartment Without Making It Feel Crowded
A bar table can make a compact Singapore home feel more useful, but only when its dimensions, placement and visual weight work with the space. In an HDB flat in Tampines, a 90 cm model may fit comfortably against the dining wall; in a Bedok condo, the same table can narrow a 120 cm corridor and make daily movement feel awkward. The goal is not to fill every centimetre. It is to create one comfortable zone for eating, working or conversation while preserving the calm feeling of the rest of the apartment.

MIDHILL designs solid wood furniture for practical homes, with a 10-year structural warranty, lifetime refinishing and delivery across Singapore. A bar table should be chosen as carefully as a dining table, sofa or wardrobe, not treated as an incidental piece. Here is a measured approach to sizing, styling and maintaining a bar table in places such as HDB flats and Punggol condos.
How narrow should a bar table be for a small Singapore apartment?
For most compact layouts, begin with a bar table that is no deeper than 40 cm. A depth of 35-38 cm works especially well against a wall, while a 40 cm top offers more elbow room without becoming a second dining table. The usual height is 100-105 cm, although a 90 cm model can suit shorter users or a kitchen counter placed at 90 cm. Measure the counter before ordering: leave at least 5 cm between the bar table and a wall, cabinet or lift door.
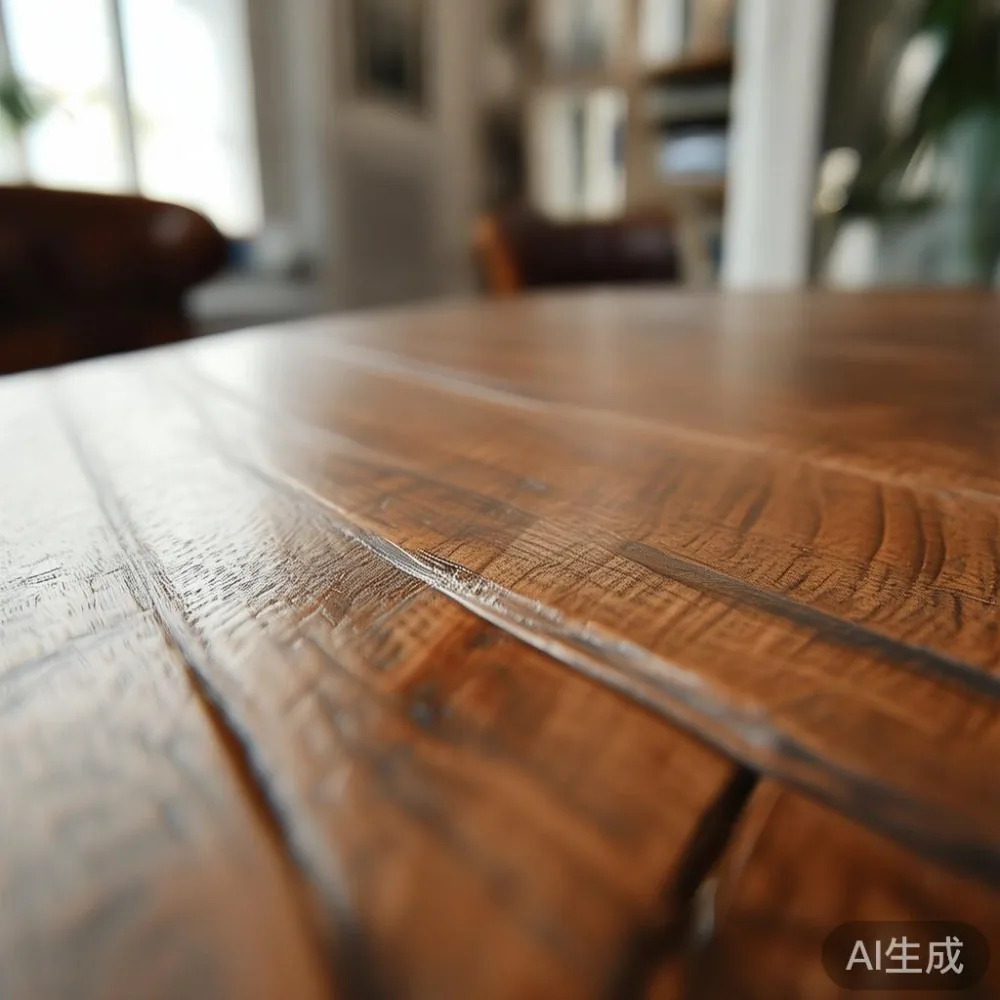
The length depends on how many people will use it. A 100-120 cm bar table accommodates two people comfortably, while 140-160 cm can serve three or four. For a narrow dining area, a 120 cm top is often easier to live with than a larger surface on a heavy base. Check the route from the lift to the unit, including the lobby and corridor. A 140 cm table can be turned diagonally to pass a 120 cm corridor, but a rectangular top with rounded corners is easier to manoeuvre than a sharply squared one.
I tested a 120 cm solid oak bar table in a colleague's Tampines flat last month. The usable top measured 120 by 40 cm, with two stools tucked beneath it. Two adults could sit without touching, yet the table occupied no more floor area than a medium suitcase parked against the wall. The important detail was the 12 cm clearance between the table edge and the dining chairs, which prevented knees from striking the lower frame.
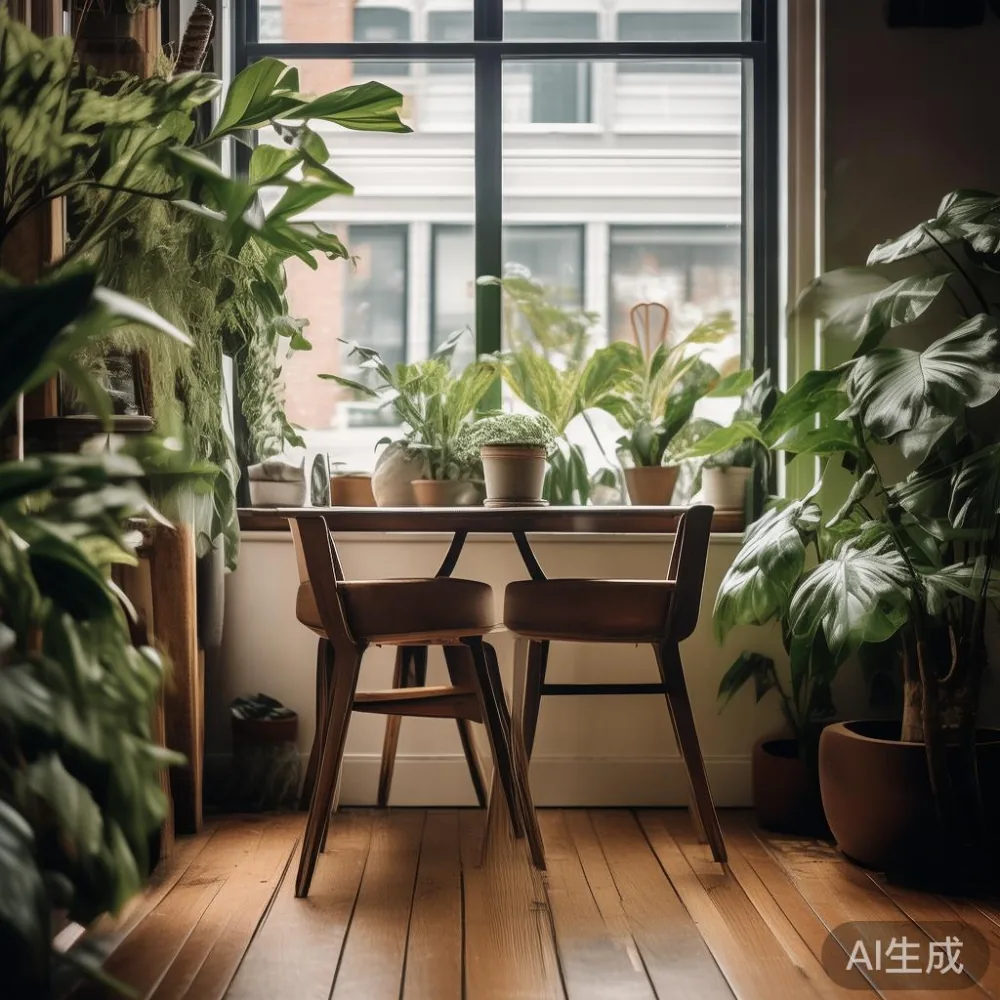
What makes a bar table look light rather than crowded?
Visual weight matters as much as physical dimensions. Choose slim legs, a top no deeper than 40 cm and a finish that relates to the walls, floor and nearby furniture. Light oak, ash or a pale walnut effect can make a small room feel more open, while dark-stained wood should be used sparingly if the room already contains a dark sofa or wardrobe. French light luxury often uses pale timber, restrained profiles and soft upholstery; post-modern light luxury can combine a simple top with rounded or geometric details. Either direction works when the proportions remain disciplined.
Pedestal bases are useful in narrow homes because they leave the floor visible underneath. Four-leg bases can also look refined when the legs are slender and set inward, but they need enough space for people to slide in without scraping the frame. A bar table with a 60-70 cm wide central base leaves more leg room than a solid cabinet-style support, although it may offer less storage. A narrow shelf or a small tray is enough for two glasses and a book.
Do not place the bar table directly opposite the main entrance. In an HDB flat, that position can interrupt the visual path from the door to the living room. In a Punggol condo with an open kitchen, position the table parallel to the dining wall or at the end of a peninsula. A 15-25 cm gap from a wall gives the top breathing space and makes cleaning easier.
Can a bar table replace a dining table in a 3-room HDB flat?
Yes, for two people, provided the cooking and serving routine remains comfortable. A 100-120 cm bar table can work as a compact dining surface when paired with two slim stools or one stool and one dining chair. Look for a top height between 95 and 105 cm, and check that the knees can fit beneath the overhang. For a family of three or four, retain a dining table if possible, or use a 140-160 cm bar table only where the route remains clear.
Storage is often the deciding factor. A small HDB kitchen may not have space for a separate bar cart, so a table with a modest under-shelf can hold 2-3 cups, coasters and cutlery. Avoid a deep apron or wide lower shelf that creates a visual block. A solid wood dining table nearby can perform the same role for weekday meals, while the bar table becomes a breakfast counter, laptop station or evening drinks surface.
Singapore's GST-inclusive pricing makes comparison straightforward. At MIDHILL, a suitable solid wood bar table may sit around SGD 680-SGD 1,280 depending on timber, size and finish, while a matching dining table can range from SGD 1,280-SGD 2,280. These are indicative categories rather than fixed quotations, so confirm the current price and GST treatment before purchase. MIDHILL offers free shipping above US$350, with a 14-day return window; Singapore delivery timing should be confirmed at checkout, usually within 7-14 delivery days for stocked items.
How do I choose stools that do not make the room feel crowded?
Choose stools to match the bar table's footprint and the room's visual language. Counter stools with a 60-75 cm seat height fit a 100-105 cm bar table, while a 45-55 cm seat suits a 90 cm table. The seat width should normally be 35-42 cm for one person. Slim, backless stools can disappear visually when pushed in, although a low back provides better support for longer meals.
Measure the tucked-in position, not just the sitting position. A stool with a 30-35 cm wide frame can slide under a table with a 35-40 cm top, but the distance from the seat edge to the table edge should allow a user to sit without feeling trapped. Leave at least 60 cm of clear floor space around a stool that is used regularly. In a corridor, this means the stool should be fully tucked in before people pass; in a dining zone, the chair pull-out space should remain 75-90 cm.
For a French-inspired room, look for pale wood, linen cushions and simple profiles. For an American light luxury feel, pair a solid wood frame with cream upholstery or a woven seat, keeping the palette to 2-3 colours. Avoid buying a visually heavier stool for a small apartment. A dark metal and thick leather combination may work in an open condo, but it can dominate a compact HDB dining room.
If you are also searching for a larger sofa, a bedroom bed frame or a wardrobe, coordinate the timber finish before making a purchase. The phrase best French sofa for 2026 is useful when comparing comfort and proportion, but a large upholstered sofa should not compete with the bar table. In a small flat, the sofa should sit against the longest clear wall, with the bar table acting as a lighter vertical anchor.
Where should the bar table go in a condo or HDB kitchen?
Start at the kitchen connection. A bar table beside the kitchen can shorten the movement path between the sink, dining surface and living room. In a Bedok condo with an open kitchen, place it at the end of the counter or perpendicular to the island, leaving at least 90 cm between the table and the main circulation route. If the island is narrower than 90 cm, use a slim 35-38 cm table against the wall instead.
Check door swings, sliding panels and the position of the fridge. A refrigerator door needs about 60-90 cm of clearance, and a kitchen cabinet door needs enough space for a person to stand. A bar table should never be installed so close that opening a door pushes it against the wall. In a Punggol condo, a wall-adjacent position may also protect the table from passing traffic and make it more comfortable for daily use.
Lighting can change the sense of space. A pendant lamp with a 25-35 cm shade, hung about 60-70 cm above the top, creates a focused pool of light without adding a large floor lamp. Dimmable warm light at approximately 2700-3000K is comfortable in the evening. Keep the cord and canopy visually simple, and avoid hanging a low pendant where taller users may bump their heads.
For a more substantial kitchen arrangement, compare a marble table with a solid wood option. Marble can feel cool and precise, but it is heavy, requires careful handling and may need professional delivery into a lift. A timber top offers warmth and can be refinished over time, which is why MIDHILL includes lifetime refinishing on its eligible furniture. If a marble table is already part of the apartment, a light wood bar table creates contrast without introducing another heavy visual element.
What should I check before ordering a bar table for delivery?
Measure three things before ordering: the available wall length, the route from the lift and the clearance around the table. For a typical HDB lift, confirm the internal door width and cabin dimensions with the building management; do not assume a large flat-pack carton will fit. For a condo, check the loading bay, service lift reservation and any protected flooring requirements. Delivery may take 7-14 days after stock confirmation, but remote or scheduled access can add another 1-3 days.
Ask for the packed dimensions and the weight of the bar table. A 120 by 40 cm top may weigh 18-30 kg depending on the timber and base, so two people should carry it where possible. Remove stools separately if they can be detached. Protect corners with blankets and use a lifting strap rather than dragging the top across a corridor wall.
Check the joinery, finish and underside, not only the appearance. Look for solid wood construction where it matters, secure fasteners and a stable base. A slight variation in grain is normal in natural timber, while severe checking, loose joints or an uneven finish should be reported before use. A 10-year structural warranty provides useful long-term confidence, and a 14-day return period allows you to assess the fit in the actual room.
Style should follow the room's architecture rather than a catalogue mood. A French provincial look may suit a white HDB interior with simple mouldings, but it should be edited: one upholstered dining chair, a pale bar table and a small ceramic object are enough. If you are comparing French provincial furniture, the question is French for dining room usually comes down to whether the pieces share a scale, finish and colour story. Similarly, is French provincial wardrobe worth it in a compact flat? It can be, if the wardrobe has a shallow depth and the doors do not obstruct the bar table route.
Can one bar table support work, meals and entertaining in a small home?
One bar table can support several uses if the surface is kept practical. For a laptop, allow at least 60 cm of width per user and place a warm LED task lamp nearby. For meals, use placemats that fit within the top rather than a large table runner. For entertaining, two stools and a 100-120 cm table are sufficient for casual drinks, while a 140-160 cm version can handle a few more people if the rest of the room remains uncluttered.
Use the table as a defined activity zone rather than a catch-all. A tray for keys, a bowl for fruit and one small plant are enough. A 20-25 cm plant can soften the corner without taking valuable work space. Avoid tall shelving immediately behind the table if it makes the wall feel busy; a single framed print or a slim wall light is calmer.
The phrase for sale Industrial furniture is often seen in commercial listings, but that does not mean every metal bar table belongs in a home. An industrial look can work in a condo with exposed concrete and a darker palette, yet it may feel too heavy beside a solid wood sofa, bed frame, dining table or nightstand. Choose one dominant material language for the main pieces, then add texture through fabric, ceramics and lighting.
When evaluating modern light luxury for dining room arrangements, focus on comfort, proportion and visual restraint. A bar table should support a relaxed meal, hold a cup and a notebook, and remain easy to clean. It should also leave space for passing through the apartment. If the table makes a 2-person flat feel like a showroom, it is probably too large, too dark or too heavily detailed.
What is the final checklist for a small-apartment bar table?
Choose a top no deeper than 40 cm unless the room has a clearly open kitchen peninsula. Confirm a usable height of 90-105 cm, allow at least 5 cm behind the table and protect the main walking route. Keep stools narrow enough to tuck fully underneath, and leave roughly 75-90 cm for pulling a chair out during use.
For a Singapore home, inspect the lift and corridor before ordering, especially for a marble table or a wide solid wood top. Budget around SGD 680-SGD 1,280 for a quality solid wood bar table, depending on size and finish, and confirm the current GST-inclusive price directly with MIDHILL. A 10-year structural warranty, lifetime refinishing service and 14-day returns can make a long-term purchase easier to justify, while delivery should be planned around building access and the 7-14 day lead time for stocked items.
For more product details, visit m.midhill.co and request a dimensioned quote. The right bar table does not make a small apartment look crowded. It gives one surface a clear purpose, uses the perimeter efficiently and keeps the centre of the home open. With accurate measurements, a restrained finish and furniture that is scaled to the room, even a modest 100-120 cm bar table can make a compact Singapore flat feel considered rather than confined.