Small-Apartment Living: How to Style a Bar Table Without Making Your Home Feel Crowded
Last month, I visited a friend’s renovated HDB flat in Tampines to review a slim bar table for his dining corner. The lift was 91 cm wide, the common corridor narrowed to 112 cm near the staircase, and his dining table already occupied most of the wall beside the kitchen. The new bar table was only 80 cm wide, so two people could pass it with care. More importantly, it created a useful place for coffee, breakfast, and laptop work without turning the flat into a showroom of oversized pieces.
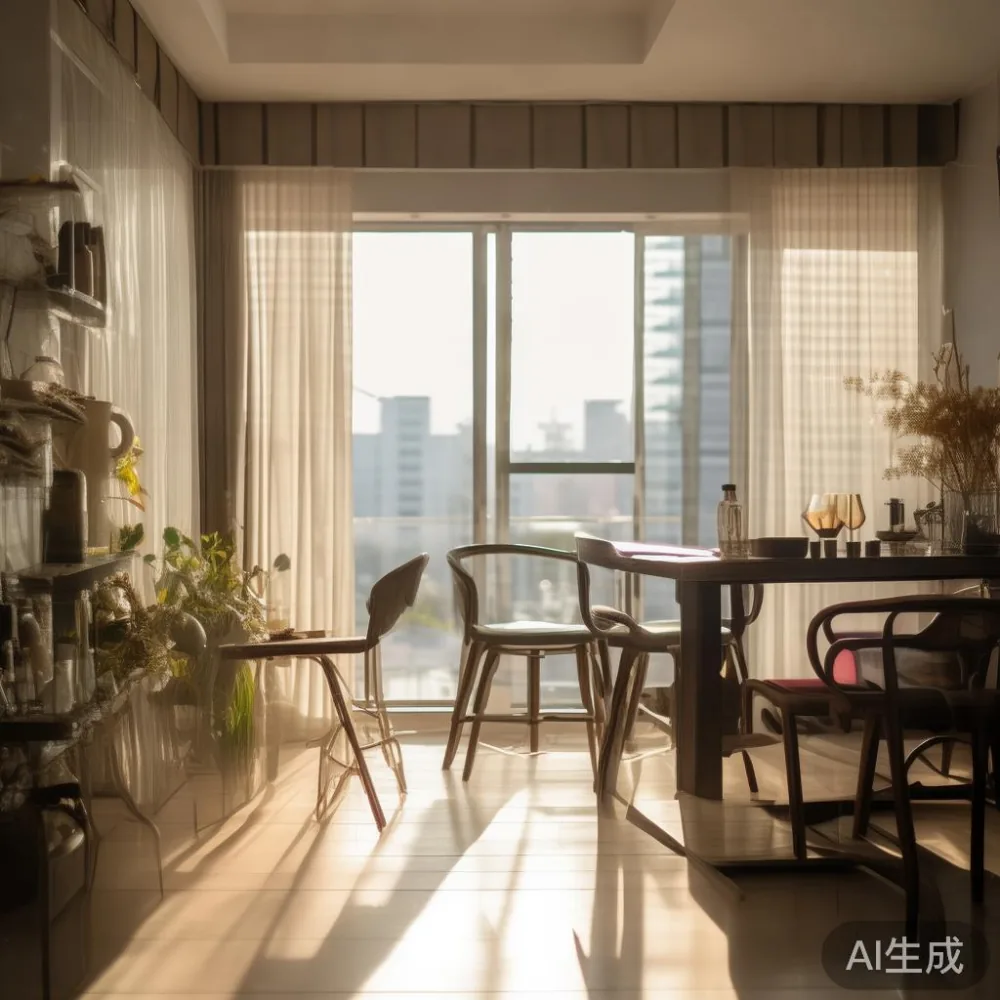
That visit changed the way I assess compact homes. In Singapore, good space planning is not about filling every corner. It is about choosing furniture with the right depth, giving circulation routes enough clearance, and keeping one visually dominant piece in each zone. A bar table can do all three when its measurements suit the home rather than the room.
MIDHILL has made solid wood furniture since 2008 and ships to more than 15 countries. For Singapore customers, the practical details matter: prices are shown here in SGD, delivery usually takes 7-14 days after production, and orders over US$350 qualify for free shipping under the company’s stated policy. Local GST and the final payable amount should be confirmed at checkout. Every piece carries a 10-year structural warranty, while refinishing service is available for its lifetime.
How can a bar table work in a small HDB flat?
The answer begins with the amount of space you actually have. Measure the narrowest lift door, the corridor turning points, your kitchen access, and the open floor between the dining chairs and television. A bar table that looks elegant in a 9 m² dining room may be impractical in a compact HDB kitchen if the courier cannot manoeuvre the carton around a landing.
For the Tampines visit, the usable wall length was 146 cm. We selected an 80 × 45 cm bar table, leaving 33 cm at one end for a wall clock and 33 cm at the other for a narrow plant stand. Its 74 cm height matched the 72 cm kitchen counter closely enough for a casual perch without creating a visual step. A person needs about 60 cm of frontage for a stool; two stools need roughly 120 cm. If your clear run is less than 100 cm, choose one stool or swing the table slightly away from the wall.
Check the route before ordering. Lift doors on many older blocks measure 80-90 cm, while some newer lift lobbies offer better clearance. Corridors can be 105-140 cm wide, especially at turns. Give a large box at least 10 cm of clearance when turning, and ask the delivery team to measure tight access points if your address is unusual. A 75 × 40 cm table may travel through a narrow lift as one compact package, whereas a 120 × 60 cm top may require more careful handling.
One of the most useful planning rules is to reserve 75-90 cm for a main circulation path. If a bar table projects into the route, turn it so the long side follows the wall and keep the stools in a line rather than opposing one another. This preserves movement from the lift lobby to the bathroom and prevents the home from feeling crowded the moment the front door opens.
What size bar table should fit your kitchen or dining corner?
Choose the bar table from the daily task. A 60 × 35 cm model suits one person, coffee, and a 30 cm laptop. An 80 × 40 cm top supports two place settings, while 100 × 45 cm allows two people to sit without elbows touching. Anything beyond 110 × 50 cm starts to behave like a small dining table and needs a more generous room.
Height also determines how the piece is used. A 100-105 cm counter-height bar table pairs with 60-65 cm stools and feels upright. A 105-110 cm table works with 65-70 cm stools. For dining rather than casual leaning, a 74-76 cm table pairs with 43-47 cm chairs. My colleague in Bedok replaced a wobbly kitchen ledge with a 74 cm-high solid wood dining table, then used a 120 × 60 cm dining table elsewhere for weekday meals. That separation kept the kitchen useful and avoided making every surface part of the dining zone.
Allow at least 60 cm above a bar table for movement and 90 cm where someone needs to pass behind a seated guest. Over a window, keep the top 15-25 cm below the sill to preserve daylight. Under a low soffit, confirm both the table height and the seated headroom. These numbers are simple, but they prevent the furniture from becoming an obstacle disguised as a design feature.
Which light-luxury finish suits a compact Singapore home?
Light-luxury styling works best through proportion, material, and detail rather than heavy decoration. French light luxury often suggests pale woods, restrained profiles, curved edges, and softened upholstery. American light luxury leans toward clean lines, warm timber tones, and relaxed comfort. Post-modern light luxury can pair a geometric bar table with simpler accessories, provided the combination remains calm.
For a narrow bar table, a 3-4 cm solid wood top has more presence than a thin veneer imitation. Natural oak gives an East Asian apartment a warm, Scandinavian effect, while walnut creates stronger contrast against cream walls. A matte finish is practical in humid weather because fingerprints are less conspicuous than on high gloss. If you want a stone accent, a small marble table can serve as a side surface, but a full marble bar table should be considered carefully: it is heavy, can be cold to the touch, and may make a modest room feel visually colder.
The material mix should be edited. Pair one timber bar table with 2-3 stool colours, one ceramic object, and one plant rather than crowding the top. A 20-25 cm vase, a 12 cm cup, and a single branch around 35 cm tall are enough for a 90 cm surface. The scale should feel intentional, not miniature.
This approach reflects the design language behind the best Italian light luxury furniture: disciplined craftsmanship, tactile materials, and enduring forms rather than short-lived ornament. The aim is not to label a compact flat as luxurious. It is to make the limited space appear composed.
Other MIDHILL pieces can carry the same visual language without competing with the bar table. A slim solid wood sofa with a seat depth of 55-60 cm keeps the living room light, and a low bed frame around 28-32 cm high preserves floor visibility. A dining table with a 70-75 cm height offers an upright place for meals, while a narrow wardrobe placed flush with a wall can conceal visual clutter. A compact nightstand with one drawer at 35-40 cm wide is useful beside a bed, although it should not sit beside the bar table unless both belong to the same small refreshment area.
How do you choose light luxury wardrobe for the rest of the flat?
Start by answering how to choose light luxury wardrobe for a small apartment: prioritise usable depth and closed storage before decorative hardware. A wardrobe 150-180 cm wide, 55-60 cm deep, and 210-220 cm high can hold daily clothes for one or two people. Sliding doors reduce the space needed for opening, while a hinged 45 cm door needs roughly 50 cm of clearance in front.
Look for adjustable shelves at 5 cm intervals, a hanging rail at 95-105 cm, and a drawer that opens without catching nearby furniture. For mixed storage, place long garments on a rail about 150 cm high and fold shorter items above or below. If there is no room for the wardrobe to project 55 cm, a slim 45-50 cm depth may work for folded clothing but limits coat storage.
Finish choices can connect the wardrobe with the bar table without making the home look uniform. Light oak on both pieces creates continuity; a warmer walnut wardrobe against a pale bar table adds depth. The best Mid-century modern wardrobe for 2026 is not defined by a trend label, but by clean lines, useful internals, and a footprint suited to the resident. Tapered or recessed handles also preserve space visually.
Can you combine a bar table with other furniture in one room?
Yes, if each piece has a distinct job and the shared palette is limited to 2-3 main colours. A bar table can handle quick meals and coffee, a dining table can handle longer meals, and a nightstand can handle bedside items. The solid wood sofa anchors seating in the living room. The bed frame defines the sleeping area. The wardrobe conceals storage. The marble table, if used, adds one bright accent rather than a new colour family.
For a combined dining and work area, choose a 120 × 65 cm dining table for 4 people or 150 × 75 cm for 6. A 76 cm-high bar table should sit beyond the chair circulation zone. If both are solid wood, repeating the same finish creates cohesion. If the dining table is dark and the bar table is pale, repeat one colour elsewhere in the room to balance them.
People searching for under 2000 Mid-century modern furniture should compare dimensions and total cost rather than visual style alone. A bar table at SGD 899, two stools at SGD 249 each, and delivery at SGD 69 would total SGD 1,466 before GST. The sum illustrates why a narrow 80 cm top may fit a home better than a large table that exceeds both the budget and the available floor area.
When comparing a bed for the same plan, learning how to choose Mid-century modern bed prevents a common error: buying a broad statement frame that reduces the visible gap on either side. A 160 × 200 cm Queen bed requires about 70 cm of side clearance in a master bedroom for access, while a 140 × 200 cm Double bed can make the room feel more relaxed. The best Japanese bed for 2026 would suit the same requirement through a restrained platform frame, durable joinery, and easy-to-clean surfaces. Keep the bed frame low, use a simple nightstand, and avoid placing the bar table in the bedroom’s main passage.
How should stools, lighting, and accessories be arranged?
Stools should be light enough to move but stable enough for daily use. Look for a seat around 30-35 cm wide, a footrest, and a frame that fits beneath the table without catching on the legs. If the table has a 90 cm top, choose stools between 60 and 65 cm high. For a 105 cm top, use 65-70 cm stools. Test the distance: seated users should have 20-30 cm between the table edge and their torso.
Lighting should begin at the bar table rather than depend on a single ceiling fixture. A pendant around 30-40 cm above the surface creates focus, but it needs a clear bulb. A 90 cm bar table can carry one small pendant; a 120 cm table may support two. If ceiling height is below 230 cm or the table sits beside a walkway, use a wall light instead. Aim for warm-neutral light around 3000K.
Accessories need only 3-5 items. For a 90 cm bar table, use a 15 cm tray, two cups, a small plant, and one framed object no taller than 20 cm. A wall shelf at least 30 cm above the surface can hold frequently used items without adding another footprint. Keep cables off the floor, and route them along the wall or inside a 6-8 cm cable channel.
In a Punggol condo with an open kitchen, the bar table can replace a decorative console rather than sit beside the dining table. Place it against the longest uninterrupted wall, 75-100 cm away from the kitchen work triangle so two people do not obstruct cooking. The result is a small social station that performs several jobs without expanding the room’s furniture count.
What should you check before delivery and installation?
Check the packed dimensions, not only the assembled dimensions. A solid wood bar table may arrive in 2 parts and still need a clear route around the lift lobby. Compare the package length with the narrowest corridor turn and confirm whether stairs are involved. Ask the supplier for the delivery lead time and customs arrangements. Standard delivery commonly takes 7-14 days after production, though made-to-order pieces and peak periods can extend the schedule.
Confirm the warranty terms in writing. MIDHILL provides a 10-year structural warranty and lifetime refinishing, which can be useful for keeping a frequently touched surface in good condition. Review the care instructions for humidity, sunlight, and spills. Use a coaster around 10 cm square beneath hot drinks, and wipe moisture promptly.
Returns are accepted within 14 days under the stated policy, so inspect packaging and visible damage when the shipment arrives. Photograph the furniture before assembly, retain the packaging, and check every joint and surface. If a custom dimension was selected, confirm the return conditions before placing the order.
Finally, live with the layout for 3 days before adding accessories. Walk from the lift to the kitchen, carry a 25 cm grocery bag, and sit down with a 30 cm laptop. If the route remains clear, the bar table is doing its job. Small apartments do not feel crowded because they contain too much furniture; they feel crowded when objects interrupt movement, duplicate functions, or carry visual weight beyond their useful size.