How to Match a Bar Table to a Warm Minimal Interior
A warm minimal interior works best when every large piece has enough visual breathing room and every material adds a measured note of texture. For Singapore apartments, that often means choosing a bar table with a compact footprint, a warm wood tone, and proportions that can pass through the lift and turn comfortably in the corridor. MIDHILL designs bar tables for real homes rather than display rooms, combining solid wood construction with restrained detailing suitable for HDB flats and condos in Tampines, Bedok, Punggol, and other dense neighbourhoods.
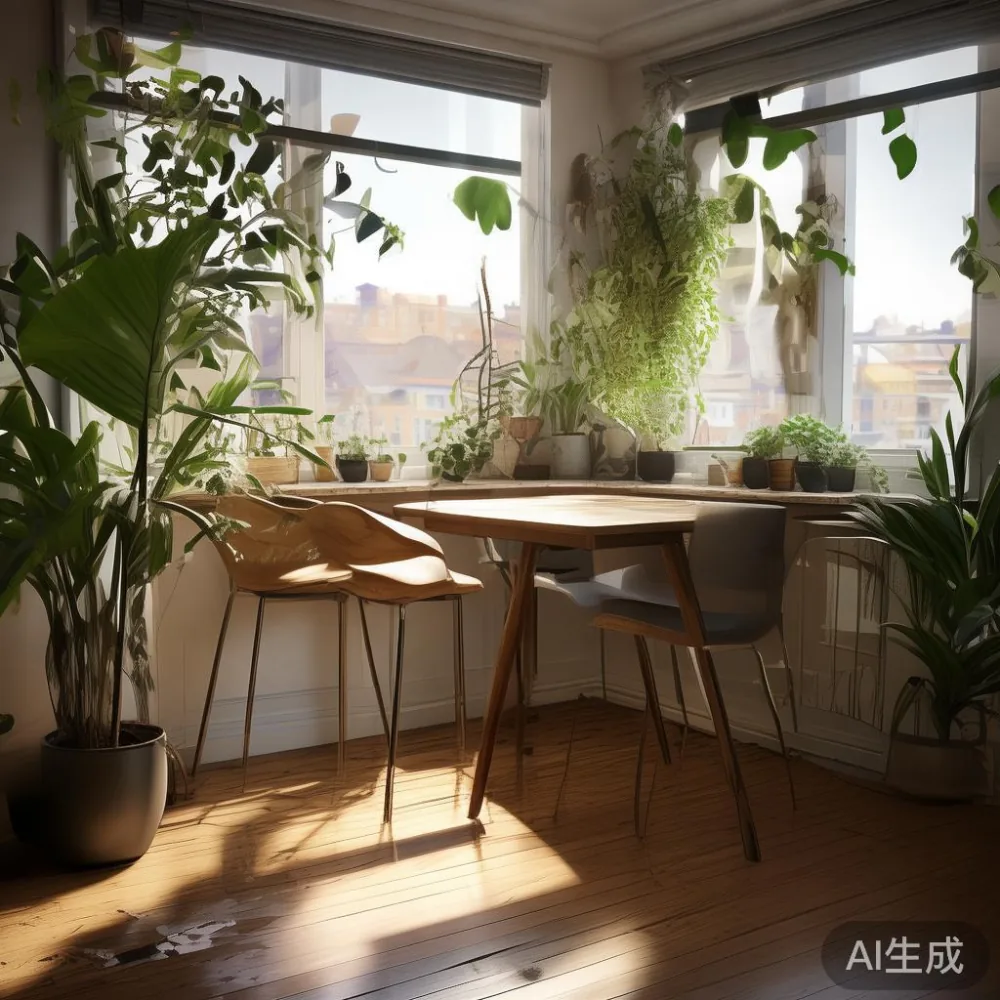
The following guide explains how to coordinate a bar table with the surrounding furniture, how much space to leave around it, and how to manage delivery in a high-rise home. The aim is not to fill every wall. It is to create a balanced room where the bar table feels deliberate, useful, and connected to the rest of your interior.
What makes a warm minimal interior work in a Singapore apartment?
Warm minimalism is less about owning very little and more about reducing visual noise while retaining tactile comfort. A pale wall, a warm oak or walnut bar table, and one dark accent can create depth without making a compact apartment feel enclosed. Limit the dominant palette to approximately 3 colours, then repeat small tones through cushions, ceramics, flooring, and artwork.
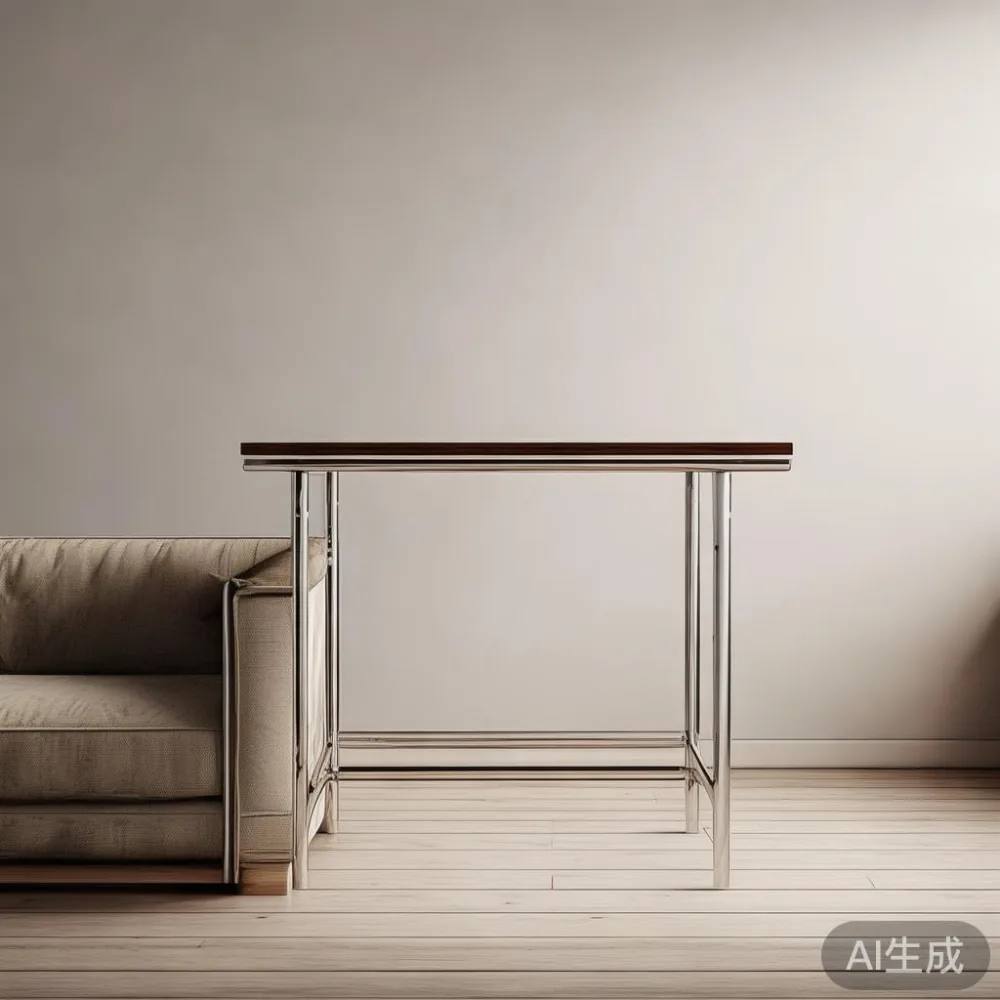
Scale matters as much as colour. In a 25 sqm open-plan living room, a bar table no wider than 100 cm will usually preserve a usable walking route. Compact HDB kitchens frequently benefit from a bar table positioned at the end of a peninsula or beside a dining table, while a larger condo can accommodate two stools without congestion. Avoid placing narrow stools directly beside the main walkway; at least 75 cm of clear circulation space should remain whenever possible.
Good lighting also prevents minimal rooms from feeling stark. A 2700K pendant over the bar table creates a warm pool of light, while indirect ceiling lighting supports the rest of the space. If the room receives strong afternoon sun, choose a finish with enough grain variation to remain interesting rather than visually flat.
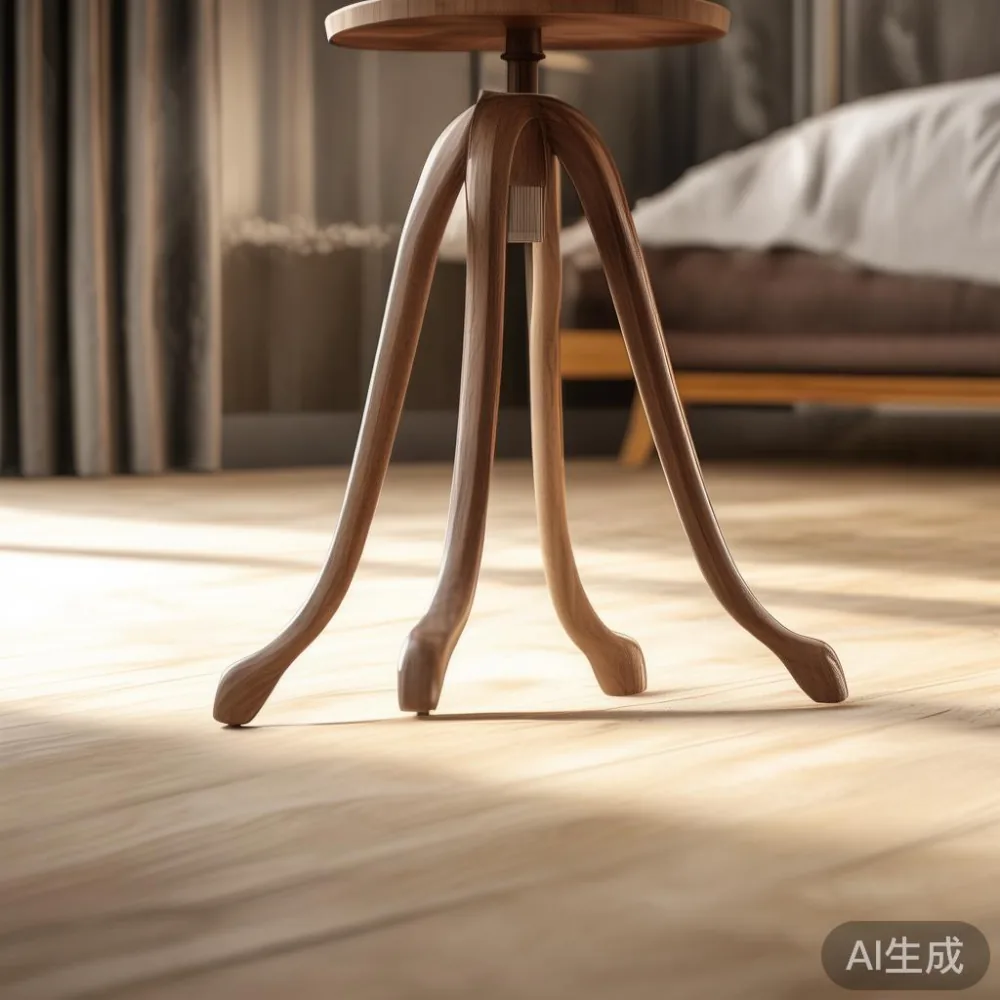
How wide should a bar table be for an HDB flat or condo?
Begin with the clear dimensions of the room, not the catalogue photograph. Measure the intended bar table zone from wall to wall, including the space needed for chairs and circulation. A 90–100 cm wide bar table generally works in a compact kitchen or dining area, while a 120–140 cm model suits a larger condo or a combined dining-and-bar arrangement.
For everyday use, allow 60–75 cm behind seated guests and 75–90 cm on the passage side. If the bar table has an overhang, each diner still needs about 30 cm of knee space. A 30 cm diameter stool can look elegant beside a 100 cm table, yet it leaves only 70 cm of table edge per person. By contrast, a 45 cm round stool feels more substantial and can suit a broader table without looking crowded.
Singapore access deserves equal attention. A standard bar table should ideally fit through an 850–900 mm lift door and turn through a 1200 mm corridor with manageable clearance. Check the packaged dimensions before ordering, and ask the delivery team whether the carton can be held vertically. A table may fit an HDB lift diagonally but still be difficult to manoeuvre past a sharp corridor turn.
MIDHILL provides clear product measurements so customers can plan both the room and the move. Compare the longest packaged dimension with the lift height, the lift door diagonal, and the narrowest corridor point. For an upstairs unit without direct lift access, a flat-pack design or stair carry should be discussed before payment. This practical check protects the appearance of the bar table and reduces the likelihood of damage during transit.
Which solid wood finish suits a warm minimal bar table?
Warm minimal rooms pair especially well with wood that shows grain without heavy ornament. Natural oak and light walnut create an airy effect, while a smoked or warm-toned solid wood bar table adds contrast to cream walls and pale flooring. The finish should be coordinated with existing furniture, but not matched so precisely that the bar table looks like an extension of the kitchen cabinetry.
Check the sample in at least 2 lighting conditions: once in the morning and once at night. Singapore homes can move between cool daylight and warm artificial light, and some timber appears more yellow indoors. A lightly toned finish will generally reflect more light, making it suitable for smaller HDB units. Darker timber creates a stronger focal point but can visually narrow a compact space if used across several large pieces.
Surface finish also affects maintenance. A matte or low-sheen coating suits a relaxed kitchen and hides small marks better than a mirror-like surface. Wipe spills promptly, use a soft damp cloth, and avoid leaving hot pans directly on the timber. Solid wood expands and contracts with humidity changes, so minor seasonal movement is natural. Keep the piece away from persistent condensation and direct vents.
MIDHILL offers lifetime refinishing for eligible solid wood furniture, which can help preserve the bar table over a long ownership period. The 10-year structural warranty provides a separate layer of reassurance for joinery and stability. Refinishing and warranty terms should be read at purchase, with the scope of each service confirmed in writing.
How should a bar table connect with the sofa, dining table, and bedroom furniture?
A bar table should share the room's visual grammar without duplicating every material. If the living area contains a solid wood sofa with exposed oak legs, a similar-toned bar table can unify the room. Add a small marble table nearby for contrast, but keep its pattern delicate and its scale modest. The contrast between pale stone and warm timber gives a warm minimal room depth without introducing clutter.
When choosing between a light luxury sofa vs Mid-century modern sofa, focus on the shape rather than a temporary trend label. A tailored sofa with slender legs suits French light luxury; a more architectural frame with tapered supports can reflect American light luxury. In either case, the seating should sit at least 75 cm away from the bar table zone. That gap prevents knees, chair backs, and passing trays from competing for the same space.
The dining table remains the room's social centre in many Singapore homes. A bar table positioned behind or beside it can provide a compact breakfast counter, but the two surfaces need not have identical dimensions. Aligning their wood tone creates continuity, while changing the leg design keeps the arrangement legible. For example, a rectangular solid oak dining table can be paired with a rounded walnut bar table on slim black supports.
Elsewhere in the apartment, repeat one or two cues rather than a full set. A walnut nightstand may echo the bar table finish, and a solid wood bed frame with a simple headboard can establish a calm bedroom. If storage occupies a prominent wall, a low-contrast wardrobe maintains the minimal mood. These coordinated details make the bar table feel integrated, not isolated.
How do I choose stools without making the room feel crowded?
Stools should be selected after the bar table because seat height, overhang, and spacing determine comfort. A 65–75 cm bar stool suits a counter with a 100–110 cm top, while a 60 cm stool works better with a 90–100 cm surface. Allow approximately 20–30 cm between the front edge of the seat and the underside of the counter overhang. This allows thighs to fit without the body pressing against the table edge.
Backless stools save space and suit narrow zones, but they provide less support during longer meals. A low back may be more comfortable if the bar table doubles as a work counter. In a compact HDB kitchen, select stools with a footprint below 40 cm square and avoid wide metal bases that obstruct foot traffic. Upholstered seats in oatmeal, taupe, or warm grey can soften the timber without adding strong colour.
For a mixed-material scheme, pair timber seats with blackened metal frames or use one material throughout. Three colours in a small area usually create unnecessary noise. Warm minimalism benefits from repetition: wood on the bar table, wood in the flooring, and a small wood detail on a marble table is often enough.
Before ordering 2 stools, consider whether they will be used daily. A family of 4 sharing a 120 cm bar table may need 4 places, each with approximately 60 cm of edge space. Two stools may be sufficient for occasional breakfasts but become restrictive during weekend gatherings. The right quantity follows the household routine and the clear space available after installation.
Can a bar table work in a small condo dining area?
Yes, provided it replaces a crowded piece rather than joining several crowded pieces. A bar table with a 90 cm top and a 35–45 cm depth can fit against a dining wall or at the end of a peninsula. The deeper measurement of 45–50 cm is more comfortable for plates and laptops, but it should not project into a primary walkway.
In a condo kitchen with a 90 cm cabinet run, place the bar table just beyond the cabinet line and align the seating on the open side. Maintain roughly 90 cm between the cabinet and the seated zone so drawers remain usable. If the table overlaps the kitchen work triangle, keep appliance access clear and avoid seating directly beside the sink, where splashes and movement can interfere with dining.
Height is another defining decision. A standard bar table at 100–105 cm works with a counter-height eating arrangement. A 90 cm high table can bridge dining and lounge use more comfortably, especially where older guests are involved. A counter at 90 cm can also function as a light luxury dining table when paired with standard dining chairs, provided the depth and knee clearance suit the chairs.
For narrow balconies or utility corners, a folding bar table may be more practical. If a fixed table is preferred, confirm that the legs do not trap the only available seating position. In lift-access homes, the bar table's assembled size may be less important than its packed size, yet the final product should still feel substantial when used.
How do French, American, and post-modern light luxury styles differ here?
French light luxury usually introduces graceful curves, pale upholstery, refined proportions, and a more decorative note. A slim solid wood bar table with a softly rounded edge can support this direction without becoming ornate. If storage is part of the apartment plan, knowing how to style French wardrobe in apartment will help you avoid making the bar table feel formal by contrast. Use one French-inspired element near it rather than a collection of competing motifs.
American light luxury leans towards generous scale, comfortable forms, and crisp details. A substantial bar table, upholstered stools, and a deep-toned solid wood dining table can work here, provided circulation is not compromised. For an open-plan condo, the visual weight of the sofa should be balanced by a wood surface with enough depth.
Post-modern light luxury is more playful but can still suit warm minimalism. Introduce asymmetry through the stool placement, a sculptural pendant, or one expressive artwork. Avoid using the bar table as a display surface for numerous objects. Leave roughly 70% of the top clear when the area is used for eating.
Style should be interpreted through proportion and detail, not a checklist of expensive-looking objects. A European light luxury dressing table may use a marble top and polished metal, but a similar effect can be created with a smaller marble table and warm timber nearby. The goal is coherence, not conspicuous expenditure.
How much does a solid wood bar table cost and what should delivery include?
For a quality solid wood bar table sized for a Singapore apartment, a practical planning range is SGD 680–1,850 before GST. Final pricing depends on timber species, dimensions, edge profile, joinery, finish, and whether stools are included. A compact 90–100 cm model may sit toward the lower end of this range, while a wide 120–140 cm table with a more refined finish and matching hardware may cost more. Compare quoted prices on the same specification because apparent savings can disappear when delivery or assembly is excluded.
MIDHILL ships internationally to more than 15 countries and supports Singapore delivery with free shipping on orders over US$350. International price references are useful, but the amount due in Singapore should be confirmed in SGD. Singapore's prevailing GST should be added where applicable and clearly shown before checkout.
Allow approximately 7–14 business days for production and delivery to most Singapore addresses, with remote locations or custom dimensions possibly requiring more time. The 14-day returns policy offers a defined period for reconsidering size, finish, or suitability, so measure the lift and corridor before the parcel arrives. Do not alter the bar table or remove packaging until the return decision is clear.
A 10-year structural warranty and lifetime refinishing service can add long-term value, particularly for solid wood dining table, solid wood sofa, bed frame, wardrobe, and nightstand purchases. These benefits are most meaningful when the products are treated responsibly and their care conditions are followed.
What delivery details should I confirm before the bar table arrives?
Ask for the packaged dimensions, carton weight, delivery lead time, lift-access fee, and whether the furniture will be carried up to the unit. A compact bar table might weigh 28–45 kg, while a larger solid wood version may reach 55–75 kg. Accurate weight information helps you arrange adequate help, especially for upper-floor HDB units or condos with access via a long corridor.
For the lift, measure the door width, internal depth, internal height, and lowest ceiling fixture. Many older HDB lift doors are around 800–850 mm wide, and the usable diagonal is often more useful than the stated floor dimensions. Protective corner guards and a clear route should be arranged before delivery day. If the lift is unavailable on the booked date, confirm the new schedule early.
Check the route from the lift to the front door, then through the home. Furniture can be turned on landing corners, but a long bar table may be easier to carry horizontally than vertically. Make sure the ceiling and corridor are free of low pipes, sprinklers, or light fixtures. If the table must be assembled outside the unit, protect the floor and keep hardware labelled.
Finally, inspect the finish, corners, joints, and dimensions when the package is opened. Photograph any transit damage before assembly. For a warm minimal interior, place the bar table against a plain wall and let it become the room's quiet anchor. One pendant, 2 stools, and a restrained arrangement will allow the timber, grain, and craftsmanship to carry the space.