How to Style a Small Apartment with a Bar Table Without Making It Feel Crowded
A compact bar table can give a small HDB flat or condo in Tampines, Bedok, or Punggol a useful place to eat, work, and entertain without filling the living room with bulky furniture. The trick is proportion: a narrow top, a stable base, comfortable clearance, and enough light around it to preserve an open feeling. For a 25 sqm studio, even a 20 cm mistake can make a dining corner feel pinched. For a 40 sqm flat, the same table can create a distinct zone while keeping sightlines clear.
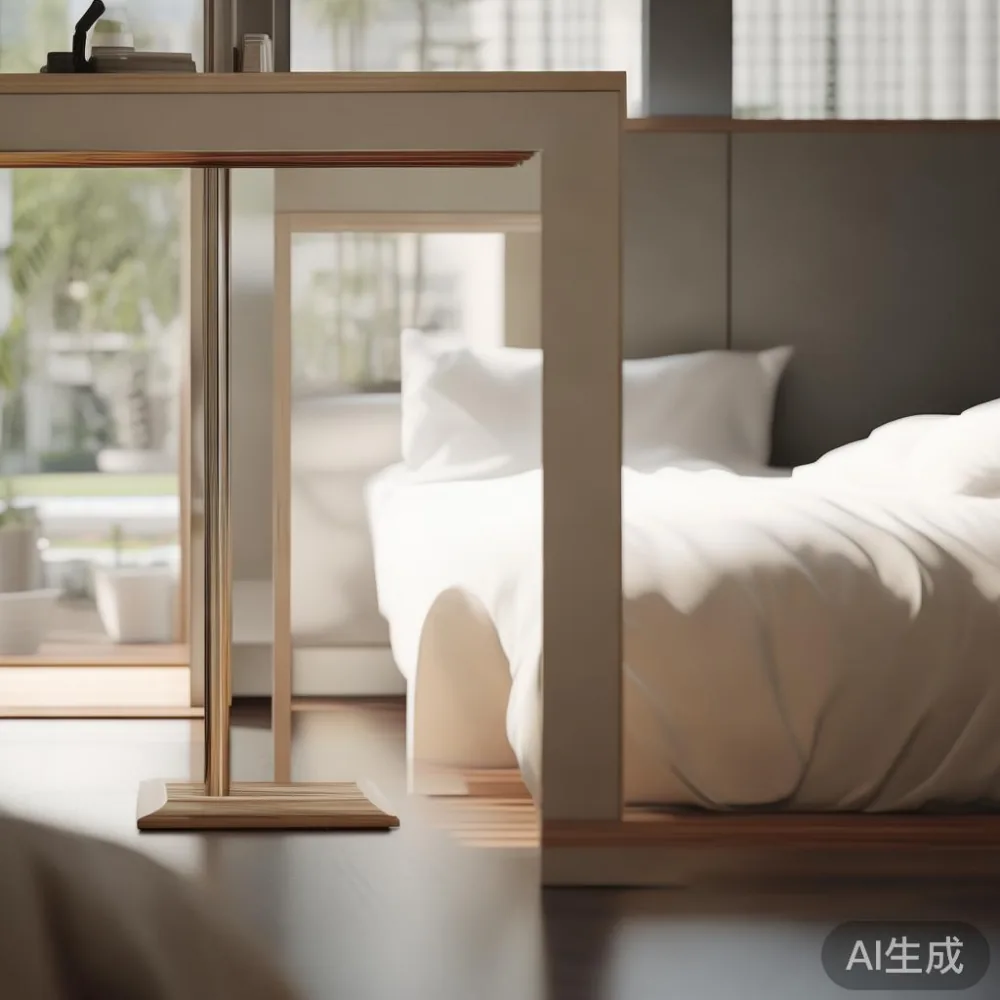
MIDHILL makes solid wood bar tables for homes where daily usefulness matters as much as visual character. Available sizes should be compared against the actual floor area, lift opening, corridor turns, and route from the front door. A table that looks right in a showroom can still be awkward if its packaging cannot pass through a 86 cm doorway or if the box cannot turn inside a narrow common corridor.
What Size Bar Table Fits a Small Singapore Home?
Begin with the narrowest workable bar table rather than the widest one. A top measuring 80 cm by 40 cm can accommodate one seated diner or a laptop, meal, and coffee cup. A 100 cm by 45 cm model can serve two people while retaining a 45 cm circulation zone on the primary side. For three diners, a 120 cm by 50 cm bar table is generally more comfortable, but it needs a room with at least 75 cm of clear movement behind each seated position.

Height also changes how a space reads. A counter-height bar table at 100–105 cm creates a visual line across the room and works well beside a kitchen peninsula. A standard bar table at 90–95 cm feels more relaxed with a wider chair and suits an apartment that already has a compact dining table. For a breakfast counter, check that each person has at least 30 cm of edge space and 45 cm of knee clearance underneath.
Measure the wall or cabinet run before ordering, then subtract 5 cm for installation. Leave 60 cm between two opposing seats and 75 cm between the table and a walkway when people pass behind diners. A 15 cm gap behind a chair may look acceptable, but it becomes frustrating during a meal or when carrying a hot dish from the kitchen.
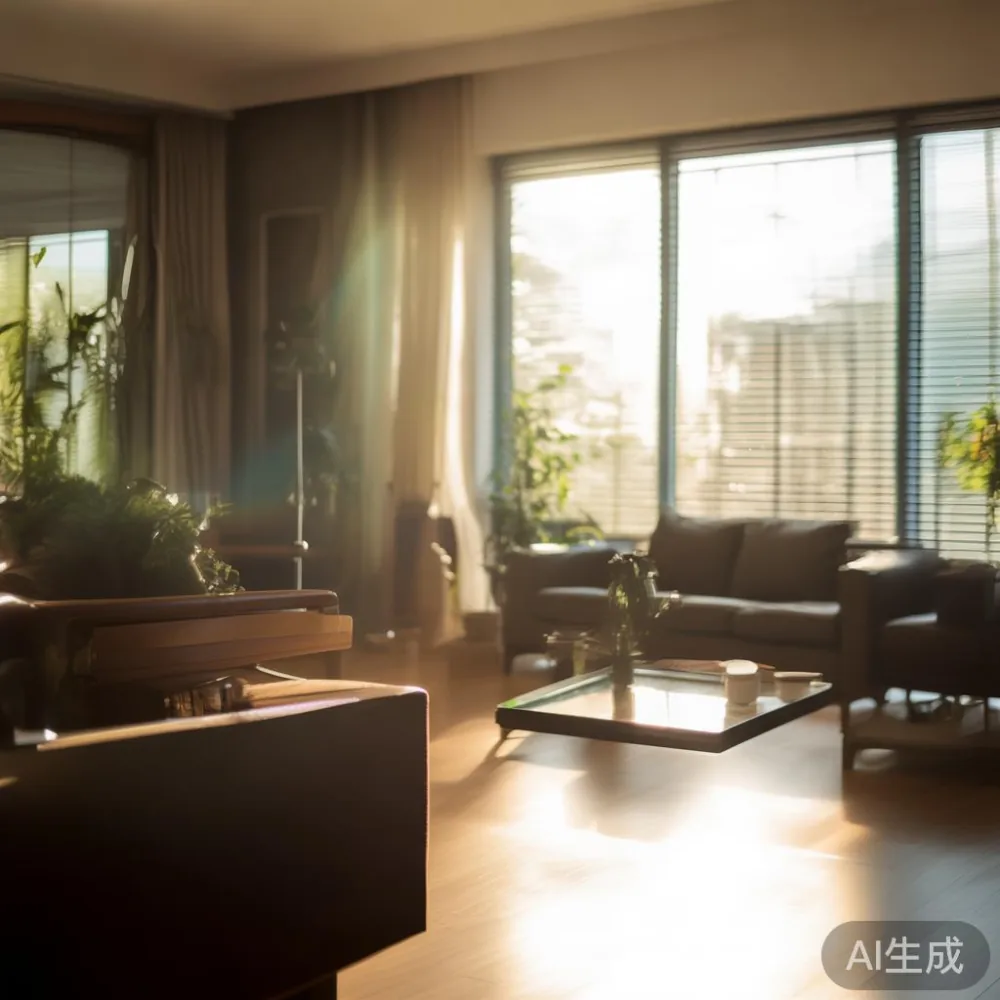
In Singapore, delivery planning is part of the sizing decision. Most HDB lift interiors measure roughly 90–110 cm wide and 135–140 cm deep, though older blocks vary. A boxed bar table should be checked against the lift door, landing, and any tight corridor turn. At MIDHILL, the order team can confirm packed dimensions before dispatch, with delivery typically taking 7–14 business days after production. Singapore GST is included in the displayed checkout price, and orders over US$350 qualify for free shipping.
How Do I Stop a Bar Table from Making a Small Room Feel Crowded?
Choose a light-toned top with visible wood grain, then keep the structure visually quiet. An oak-toned bar table with slim legs can blend into a pale wall, while a darker walnut finish creates definition at the expense of visual weight. French light luxury often favors warm cream, pale oak, curved edges, and understated metal details. American light luxury leans toward clean profiles, rich timber, and symmetrical arrangements. Either direction works in a compact flat when the finishes are restrained.
Pedestal bases are particularly useful because they free the area beneath the table. Two people can sit at opposite ends without their knees meeting a central support. A ladder or trestle base offers character and can make a compact bar table look established, although users should check the footprint of the feet. They should measure 45–55 cm across where the legs meet the floor, then avoid placing the feet directly in a path.
Backless stools create less visual obstruction than chairs with full backs. Their narrow 35–42 cm width is useful in a studio, yet a person still needs enough space to slide in and stand. A low-profile seat also preserves a longer sightline into the room. Choose a cushion around 5–7 cm thick if the stool will be used for meals, and keep the total seated height within 20–30 cm of the table for comfortable dining.
Light has an equally large effect. A 27–35 cm pendant centred over the bar table creates focus without filling the walls. Keep the shade bottom at least 70 cm above the tabletop, and use a dimmable bulb if the same corner will also serve as a work area. For a 90 cm table, position the pendant near the centre rather than over one end. This makes the surface feel intentional rather than crowded.
Which Bar Table Style Works with an HDB or Condo Interior?
A rectangular solid wood bar table suits most Singapore layouts because it can sit against one wall, float beside a kitchen run, or divide a living area from a dining nook. Rounded corners soften the outline and reduce visible snagging in a busy passage. A round table is useful when circulation moves on all sides, but a 70–80 cm diameter leaves less usable edge space for two place settings.
For HDB interiors with practical storage, match the bar table to a slim cabinet rather than adding a separate sideboard. A unit 30–40 cm deep can hold glasses, trays, and cookbooks while keeping the floor clear. For a Tampines flat with a compact open kitchen, place the bar table at the end of a peninsula rather than directly opposite the main sink. For a Bedok condo, a narrow table can act as a dining divider between the kitchen and lounge without interrupting television sightlines.
Finish matters more than decoration. A natural oak bar table can connect with light flooring and pale cabinetry, while a darker timber works better against cream walls. If the room already contains a solid wood sofa, bed frame, or dining table, repeat one warm tone rather than introducing several competing wood colours. The aim is continuity, not matching every grain pattern perfectly.
Marble or marble-look surfaces can make a small bar table appear refined, but they require careful handling. A 45 cm-deep marble table with a slim base can work in a dining nook, although solid wood is often easier to reposition and less vulnerable to chipping at the edge. If choosing marble, use a coaster for every drink and keep heavy objects away from the corner.
Those shopping for a broader bedroom scheme can also research how to choose light luxury bed before finalising bedroom proportions, or consider how to style French provincial bed in room so that the same light, warm palette carries through the apartment. A painted or light-oak bed frame balances a darker bar table without making the room visually heavy.
Can a Bar Table Replace a Separate Dining Table in a Studio Flat?
Yes, if the household needs one or two seats rather than a formal four-person setting. A 90–100 cm bar table can handle breakfast, takeaway meals, and laptop work, allowing the living area to remain open. If dinner seating for four is required, choose a 120 cm bar table and test chair pull-out space at least once. A 25 sqm studio may be better served by a dining table that closes or nests, while a 35–45 sqm flat can accommodate a fixed bar-table dining zone.
Storage should be built around the table. A wall shelf 15–20 cm deep can display two cups, a small plant, and a framed print without taking up floor space. A narrow trolley can sit beneath the table if it measures less than the available knee clearance. For a 95 cm-high bar table, at least 60 cm of leg room is practical. Keep the lower zone free of shoes, boxes, and bags.
The visual message should be simple. If the bar table is already dark and substantial, use pale walls, one large artwork, and a light rug under the lounge area. If the table is pale, add texture through a linen runner, woven baskets, or one ceramic vase. Avoid placing three accessories on a compact surface; 8–12 cm vases and trays are enough for a 40 cm-wide top.
For living-room furniture comparisons, European sofa vs French provincial sofa is a useful debate because carved details can consume visual space. A European sofa with a cleaner frame suits a tighter room, while a French provincial sofa can work when its colour is soft and its scale is modest. Buyers researching the best European light luxury sofa for 2026 should focus on depth, arm width, and the actual walking route beside the seat.
How Do I Keep the Route from Lift to Kitchen Clear?
Treat the table as part of the room’s circulation, not as an isolated object. In a typical HDB flat, the route from the lift enters through the lobby and common corridor, then continues through the front door. A standard lift door is often about 80–90 cm wide, and a residential door may offer only 80–85 cm of usable opening. A boxed table wider than 85 cm may therefore need its legs detached before entry.
Confirm three measurements: the packed width at its widest point, the narrowest lift doorway, and the diagonal required at the landing. Add another 5–10 cm of handling tolerance rather than assuming a perfectly square route. If the manufacturer can provide an unboxed width and assembly method, that is often easier to move than one large carton. Remember that a heavy solid wood table may need two people even when the floor route is generous.
Place the finished bar table against a wall only after it has reached the kitchen or dining area. In a Punggol condo with an open kitchen, a 40–45 cm-deep top can sit parallel to the counter, leaving at least 90 cm between the two work surfaces. In a Bedok HDB home, use the side of a dining table as a buffer between the bar table and passage. Avoid a narrow gap of less than 75 cm, as this can make the route feel blocked every time a chair moves.
Delivery is not complete until the room is checked for level. Solid wood can settle differently on tile, laminate, or vinyl flooring, so adjustable feet are useful. Protect the floor with felt pads rather than loose newspaper, and wipe the surface with a slightly damp cloth after arrival. This removes transport marks without treating the timber aggressively.
What Should I Look for When Buying a Solid-Wood Bar Table?
Check the structural specification, not only the finish. Look for solid wood in the top, apron, and load-bearing legs, with joints and fasteners suited to daily use. Ask for the expected load rating; a sensible residential target is at least 80 kg across the top. A 90 cm-high table also needs a stable base, especially if someone will lean on it while seated.
Sample the finish under the room’s lighting. Warm white LEDs can make honey oak look yellow, while cool LEDs can make walnut appear grey. Test a small swatch against the existing dining table or wardrobe during the day and at night. Light luxury is achieved through proportion, texture, and quality of construction rather than oversized ornament.
Warranty and after-sales care are equally practical. MIDHILL provides a 10-year structural warranty and lifetime refinishing, which can extend the life of a well-proportioned table. The collection includes related furniture such as a solid wood sofa, bed frame, dining table, wardrobe, nightstand, and marble table, allowing one material direction to run through a compact home.
Before placing an order, ask for the packed dimensions and estimated delivery date. A practical purchase process is to measure the room, check the access route, select the finish, and confirm delivery in 7–14 business days. Orders over US$350 receive free shipping, returns are accepted within 14 days, and questions about specifications can be sent to midhillco@gmail.com.
How Can I Test the Layout Before Committing?
Last month I visited a friend’s 32 sqm flat in Tampines before she replaced a bulky dining table with a solid-wood bar table. We placed a 100 cm by 45 cm mock-up on masking tape, leaving 82 cm between the table and the lounge chair. My colleague then pulled a stool backward repeatedly to simulate normal movement. The chair cleared the route by 8 cm, but the table felt narrow for two laptop users at the same time.
We shifted it 12 cm away from the wall and used backless stools with 38 cm-wide seats. That change improved both movement and visual openness. A single pendant centred over the surface also made the corner look deliberate, while the previous 60 cm drum shade created a low, heavy shape over the compact zone.
This simple test can be repeated at home with cardboard, painter’s tape, or a sheet of paper cut to the exact size. Mark the chair position, walking route, and lift-turning area. Add 10 cm to the intended clearance to allow for real-world variation. Spend 15 minutes testing before delivery, and it can prevent a layout that works on paper but feels crowded every day.
A small apartment does not need less character; it needs fewer visual claims and more accurate proportions. A well-sized bar table can anchor meals, work, and conversation while keeping the room open. Measure the furniture, the people, and the route from the lift, then choose a finish that lightens rather than crowds the space.