How to Style a Bar Table Without Crowding a Small Singapore Apartment
A narrow bar table can make a compact Singapore home feel purposeful, but scale matters. In many Tampines, Bedok, and Punggol apartments, the difference between comfortable circulation and constant squeezing is often only 10–20 cm. A table that looks modest in a showroom can dominate a 3.2 m dining zone or block the route from a HDB lift lobby to the front door.
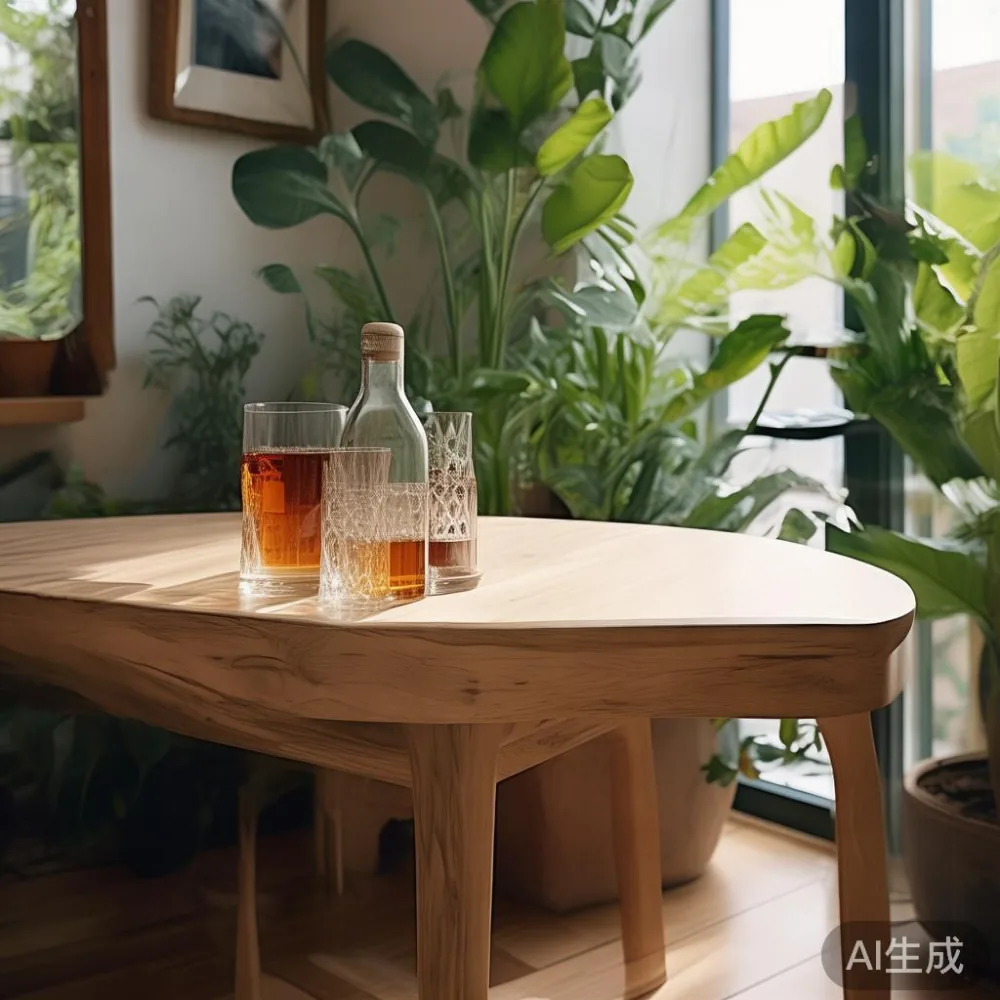
This guide uses bar tables as the starting point, then considers the slim pieces around them. The aim is a French light luxury mood with practical clearances, restrained finishes, and solid wood pieces suited to local routines. Budget figures use SGD, while measurements remain in cm.
What Size Bar Table Fits an HDB Dining Area?
For a compact dining zone, begin with a top measuring no more than 100 cm wide and 45 cm deep. Two people can sit opposite each other without turning their chairs into an obstacle course, provided each person has about 55–60 cm of elbow and knee room. A 120 cm width is workable for two, but three stools require approximately 180 cm of frontage; using three stools on a 100 cm model would leave about 33 cm per person.
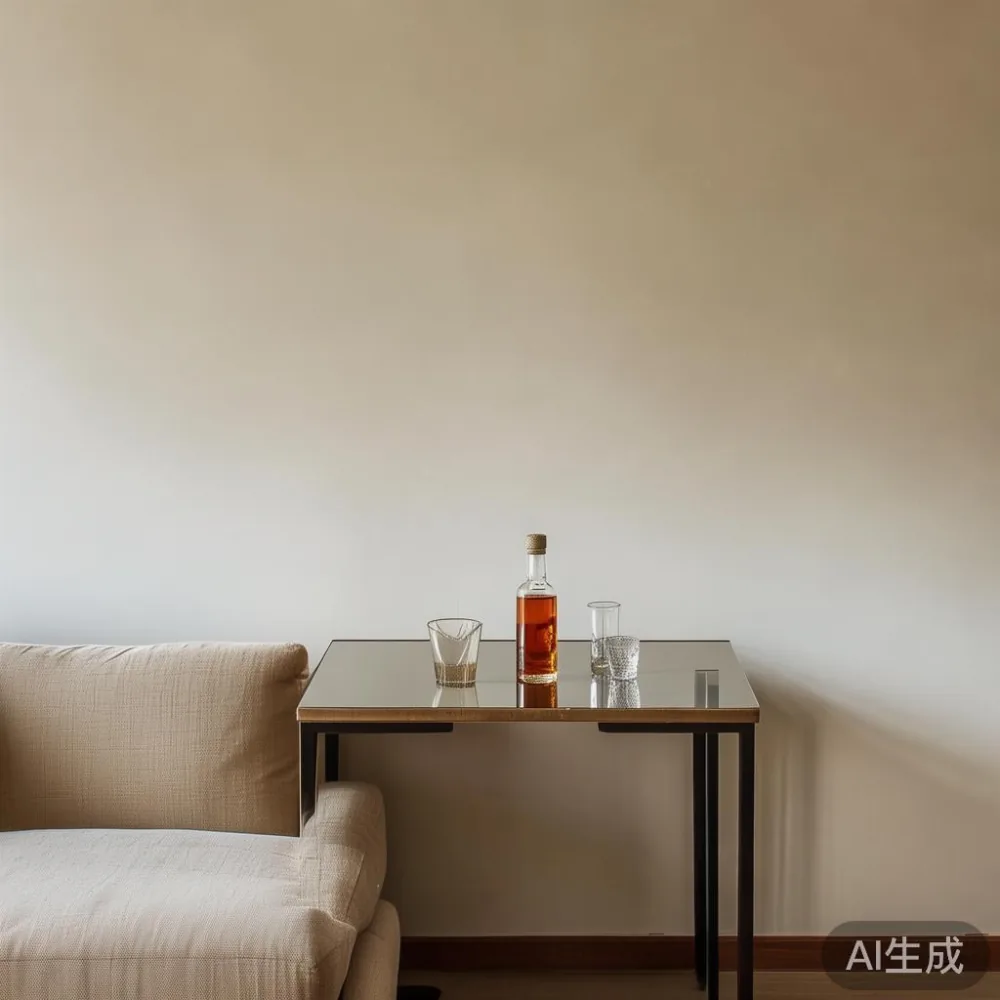
Height should match the seat. A 105–110 cm bar table pairs with stools around 65–75 cm high, while a 90–95 cm dining-height table suits chairs with 43–48 cm seats. Allow at least 75 cm behind a seated diner for movement and 90 cm where someone walks past often. Where a bar table stands beside a wall or railing, a 30 cm serving zone can hold plates and glasses.
Door and corridor planning are equally important. Check that the packaged width can pass through your HDB lift door and common corridor. Some older blocks have clear lift openings of about 90 cm and tight right-angle turns; newer private condos may have wider access, yet the route inside the unit can still narrow at a bathroom door. Measure the narrowest point, not only the front door. A tabletop may enter diagonally, but removable legs and protected corners make delivery less stressful.
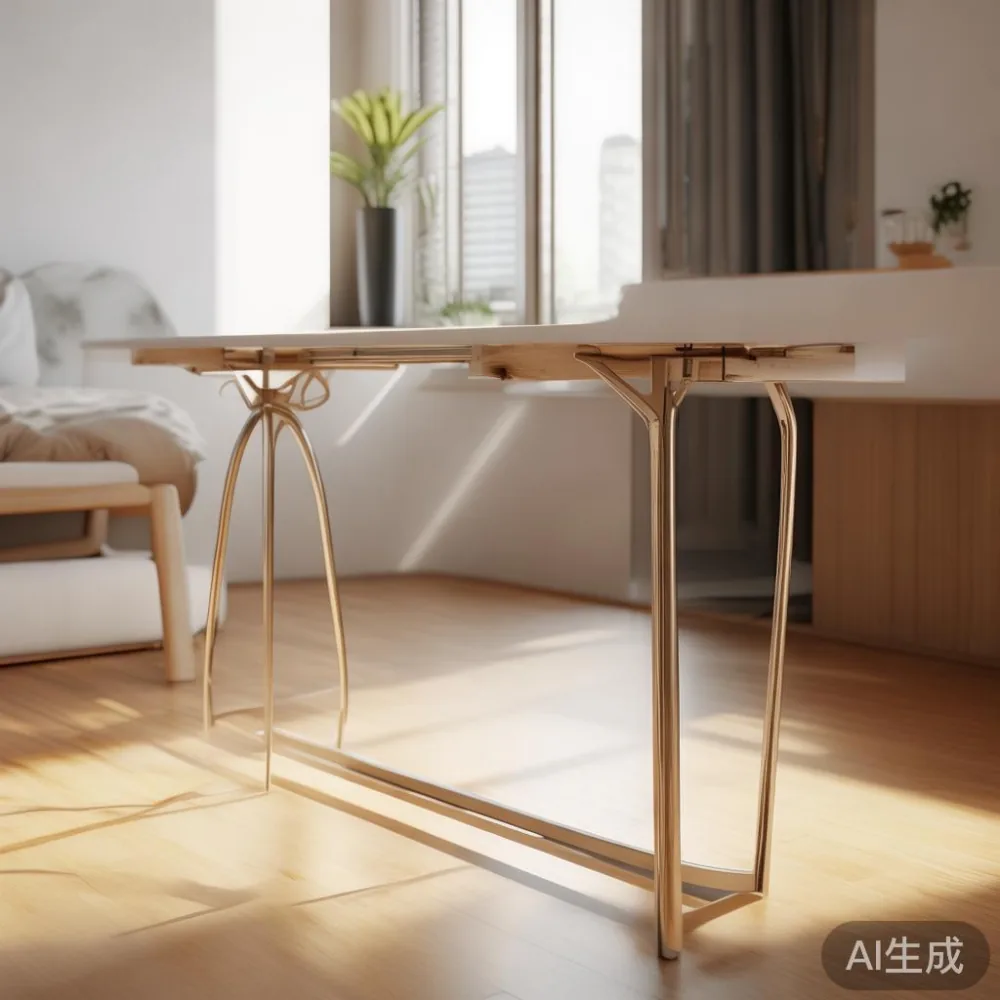
At MIDHILL, a practical bar-table order should include the exact access measurements rather than an approximate room size. The company was established in 2008 and exports to more than 15 countries, yet Singapore planning still requires a site-specific check. Clarify the delivery timeline, assembly needs, and GST-inclusive total before ordering.
Which Finish Makes a Bar Table Look Less Heavy?
Light finishes visually shorten a bar table, although the actual footprint matters more than colour. Pale ash, warm white oak, and light walnut reduce the contrast between furniture and floor. For French light luxury styling, pair one light solid wood surface with matte metal supports and 2 off-white wall plates. Avoid combining glossy gold, patterned upholstery, and strong veining in a small room.
American light luxury leans toward layered texture: a light oak bar table, a charcoal frame, and one cream cushion can work without adding many objects. Post-modern light luxury permits a geometric base or oval top, provided the silhouette remains restrained. Curved corners soften circulation where the table projects into a walkway.
Marble is often associated with luxury, but a heavily veined marble table can make a compact dining zone feel dense. A narrow model in pale stone may suit a 105 cm bar table, yet solid wood is easier to coordinate with a solid wood sofa, bed frame, dining table, wardrobe, or nightstand. Protect timber from hot pans and standing water, and use coasters rather than decorative stacks of books.
Lightness also comes from visual gaps. A slender pedestal can expose more floor than a boxed cabinet base. Keep the zone beneath the table open, use one narrow bench for two people where permitted, and limit sideboards to 35–40 cm deep. Hanging storage at least 45 cm above the tabletop may add capacity without consuming floor area, provided head clearance remains comfortable.
How Can I Keep 60–75 cm of Circulation?
Treat clearances as fixed lines before moving furniture. In a common HDB layout, the route from kitchen to living room might need 75 cm for occasional walking and 90 cm if chairs project into it. Between a bar-table stool and the front of a sofa, allow at least 75 cm where someone sits down and about 60 cm along a less active edge. A compact unit can retain a usable corridor with 15–20 cm less table width than many shoppers expect.
Push-in stools are useful because their footprint changes with use. However, if every stool must slide under the top, confirm the underside clearance before purchase. A useful specification is at least 25–30 cm of tucking depth, with no crossbar positioned where knees need room. Foot rails should sit far enough forward to avoid repeated contact with shins.
In a 3.4 m kitchen-dining room, an 85–100 cm bar table may leave approximately 120–135 cm for a shallow dining table or breakfast bench, depending on opposite furniture depth. In a studio, a 75–90 cm bar table can become the main dining surface for 2 people and a laptop perch for 1 person. Four place settings at 55 cm each would demand about 220 cm, so avoid planning four full meals around an undersized surface.
For nearby seating, search notes for how to style light luxury sofa in apartment can be useful, but scale should control the palette. A Modern light luxury sofa with a low base and slim arms may suit a 160–180 cm living area, while loose cushions expand its visual width. Keep the sofa at least 30–40 cm from the bar-table zone unless the layout includes a deliberate dining arrangement.
Can a Small Condo Use a Bar Table as a Work Surface?
Yes, if work and eating happen at different times. A 100–120 cm surface can hold a 35 cm laptop, a 15 cm drink, and a small lamp, though cables need a route that avoids the eating edge. Use a cable tray fixed beneath the top, and reserve 1 socket for charging. If the table supports hot meals, choose a finish and trivet that can handle daily use.
Task lighting matters more than decoration. A slim adjustable lamp under 25 cm wide can illuminate a 70 cm work area. Position it at the rear corner and keep the light source at least 40 cm from the screen to reduce glare. A bar stool at 65–70 cm seat height should support the elbows of an average seated adult; taller users may prefer a footrest to prevent dangling feet.
Acoustic control can prevent the work surface from feeling crowded. A fabric noticeboard or felt-backed panel may absorb some reflected sound, while curtains made from one continuous fabric drop can soften a glazed condo wall. Avoid dense wall-to-wall panelling because it consumes visual depth.
A compact bedroom can also combine a bar table with storage, but the worktop should not become an improvised shelf. A full-length wardrobe deeper than 55 cm already consumes room; allow door-opening space according to the hinged design. Pigeonhole-style wall storage can suit papers, but keep heavier objects low. Reviews labelled MIDHILL coffee table review often discuss finish and proportion, yet those lessons apply to a narrow bar table too: check edge comfort, stability, and the room path rather than judging a piece only by appearance.
What Lighting and Décor Suit a Narrow Bar Table?
Use 2 lighting layers: warm ambient light near 2700–3000K and a focused task light near 3000–3500K. One pendant centred over a 90–100 cm bar table can define the eating area. Its shade opening should sit roughly 70–80 cm above the tabletop, adjusting for reach and glare. In a corridor near the lift, coordinate the light temperature with common-area lighting for a calmer transition.
Keep the display low. Three objects grouped on a 30–40 cm tray can form a balanced composition, but 6 small items may make the surface look crowded. Choose 2–3 materials, such as timber, matte ceramic, and linen. One 20–25 cm plant in a simple pot can soften a hard edge, provided leaves do not intrude into head movement.
Mirrors need careful placement. A 40–60 cm mirror opposite a window can reflect light, yet reflective surfaces may amplify visual movement in a busy common corridor. A round mirror echoes a curved tabletop without adding a bulky cabinet. Curtains hung close to the wall can create a soft French light luxury atmosphere, but avoid floor-to-ceiling fabric directly behind dining chairs where it may bunch against the backrest.
Colour discipline is helpful: one dominant neutral, one wood tone, and 1 muted accent often feel calmer than many competing colours. If a rental requires easy restoration, removable hooks and freestanding lamps outperform permanent wall fittings. For bars near a kitchen, washable seat covers and sealed timber surfaces reduce maintenance stress.
How Do I Move and Maintain a Solid Wood Bar Table?
Measure before choosing a delivery day. Confirm the lift-door clear opening, internal door width, corridor turns, and stair-free route. Allow roughly 10 cm extra room around unusually tight right angles. Ask whether the bar table ships as 1 sealed piece or in sections; a 100 cm top may weigh 25–40 kg depending on timber thickness and joinery.
Solid wood can move slightly as humidity changes, so wipe spills promptly and keep indoor conditions reasonably stable, around 40–65% relative humidity where practical. Use a soft damp cloth, mild soap, and a dry finishing cloth. Avoid soaking the top, silicone-based shine, and steam cleaning. Coasters should sit beneath hot vessels, and felt pads should sit beneath every leg to protect the floor.
For long-term care, identify whether the surface is oiled or lacquered before applying any product. Small scratches may be handled by re-oiling or refinishing, while deep splits need assessment. MIDHILL provides a 10-year structural warranty and lifetime refinishing, with terms defined in the purchase documentation. For online enquiries, m.midhill.co provides a channel for questions; confirm coverage, floor delivery, and return conditions in writing.
Singapore shoppers should also compare landed cost and timing. Delivery commonly requires several days after stock confirmation, but access dates, lift booking, and assembly can alter the schedule. Check whether GST is included, whether stairs add a fee, and whether the courier will place the table in the room. Free shipping over US$350 is stated by MIDHILL, although a Singapore order should still receive a local quotation and full cost breakdown rather than assuming the overseas threshold automatically applies.
A 14-day return window offers useful inspection time. Photograph packaging and the assembled table on arrival, test wobble on a level floor, and note finish marks before the courier leaves. If a scratched top could affect the structural warranty or return eligibility, follow the documented procedure promptly.
Where Can I Find One-of-a-Kind Ideas Without Buying Excess Furniture?
Start with a layout map at 5 cm intervals, including chairs, doors, and pedestrian routes. Tape the bar-table footprint on the floor for 2 evenings. If someone repeatedly adjusts a chair or walks around another chair, reduce the top by 10–15 cm or reposition it before ordering.
Style should follow the architecture rather than a showroom mood board. In a Tampines HDB flat, a simple light-wood bar table can bridge tiled kitchen finishes and warmer living-room textures. In a Bedok condo with darker stone surfaces, a pale timber top may provide useful contrast without requiring a glossy marble table. In Punggol, a narrow table beside a balcony can support evening meals if door swing and railing clearances are measured.
Broader product research can reveal dimensions and material choices, but every piece should pass the same room test. For example, European light luxury bed vs Japandi bed is a shape comparison, not a licence to fill a bedroom with several furniture styles. A solid wood sofa may anchor the living zone, while a dining table handles main meals and the bar table handles breakfast or informal seating.
Wardrobe capacity should be checked before slim tables are added. Searches for best American wardrobe for 2026 may emphasize mirrored fronts and modular interiors, though the relevant measure is usable internal space, closed depth, and door clearance. A nightstand should sit within 40–50 cm of a bed and leave a 60 cm route where possible.
For shoppers seeking broader local options, the exact phrase for sale Coastal furniture should be treated as a starting clue rather than proof of fit. Confirm timber species, solid-wood components, finish type, dimensions, weight, and warranty exclusions. If listing details conflict, request measurements and terms in writing.
A successful compact home usually contains fewer large forms and better-proportioned pieces. One secure bar table, 2 manageable seats, layered lighting, and restrained storage can support meals, work, and conversation. The most useful luxury is not visual noise; it is a room where every 60–90 cm of circulation continues to work after the door closes, a stool moves, and dinner is cleared away.