How a Well-Chosen Bar Table Can Make a Small Apartment Feel Lighter
A bar table can make a compact Singapore home more useful without making it feel crowded, but proportion and placement matter more than decoration. In an HDB flat or condo near Tampines, Bedok, or Punggol, a table measuring 100–120 cm wide can provide a useful perch for two people, while its slim depth leaves a clearer route between the kitchen, entry, and living area.
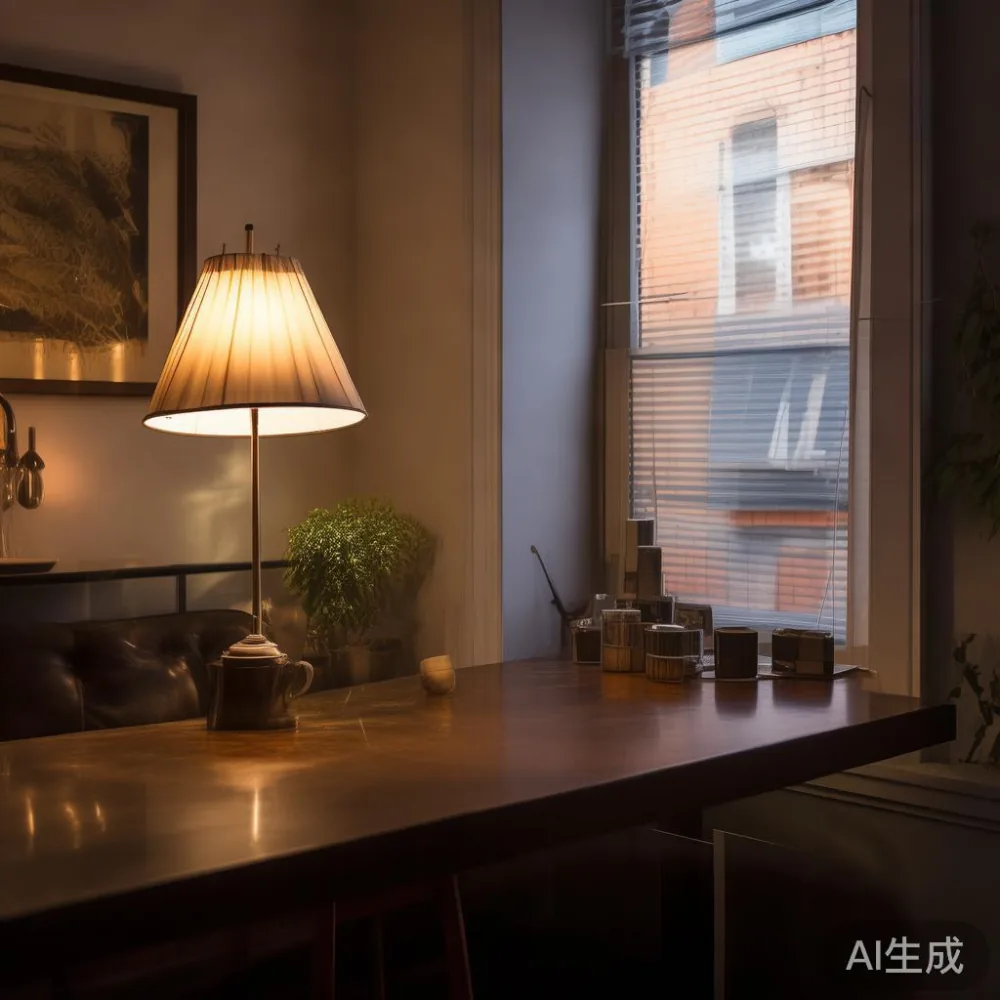
At MIDHILL, solid wood bar tables are designed around practical dimensions, restrained finishes, and the realities of urban apartments. The aim is not to fill every wall. It is to create one attractive surface that works for coffee, quick meals, laptop sessions, and evening conversation. Below, I explain how to choose, position, and style a bar table for a home with limited floor space.
How much room should a bar table leave around it?
For a small apartment, begin with usable space rather than the furniture catalogue. A bar table needs roughly 60–75 cm of clear space behind the seated person and about 45–60 cm in front for movement. If the table sits beside a sofa, keep at least 30 cm between the tabletop edge and the sofa back so knees do not feel trapped. These are working clearances, not decorative gaps.
Many Singapore corridors and lift lobbies feel narrower than the rooms they serve. A table should never project into a route where residents carry groceries, remove shoes, or move a washing machine. Before ordering, tape the proposed footprint on the floor with painter’s tape. Mark a 70 cm-deep rectangle for chair movement and a 90 cm-wide approach zone. Walk through the taped area several times a day, including with a laundry basket measuring about 45 cm wide.
For residents of older HDB layouts, compactness can be more valuable than matching every item. A round bar table with a 90–100 cm diameter can work in a dining alcove where a rectangular 120 cm table would interrupt circulation. A narrow rectangular model measuring 100 × 45 cm can sit against a kitchen peninsula or beside a window. For three stools, use a minimum length of 120 cm; for two stools, 90–100 cm may be enough.
Height also determines the space required. A 105–110 cm counter-height bar table suits tall stools of 65–75 cm, while a 90–95 cm table pairs with a 45–55 cm stool. Counter height gives a more architectural appearance and works well for drinks and informal meals. Standard dining height feels more familiar but resembles a compact dining table rather than a purposeful perch.
What size bar table fits a typical HDB or condo?
A 90–100 cm round model usually offers the most flexibility in an open-plan living and dining area. It can move from beside the kitchen wall to a window bay when more people arrive. The surface area of roughly 0.64–0.79 square metres is enough for two place settings, two mugs, and a small tray, provided clutter is controlled.
A 100–120 cm rectangular bar table is useful when the apartment has an alcove, a dining ledge, or a wall that is free of windows. The larger version can accommodate two stools without looking empty, but a 140 cm length is less suitable for a compact kitchen. Measure the wall, skirting board, sockets, and nearby doors. Allow 5–10 cm between the table edge and the wall so cleaning remains possible.
Weight is another overlooked measurement. A solid wood bar table may weigh 20–35 kg, depending on its dimensions and construction. That figure helps when deciding whether the table should be moved daily. If it must pass through an HDB flat entrance, compare the table’s narrowest dimension with the clear opening, often around 85–90 cm. If the package is wider than the doorway, confirm that the table can be disassembled before delivery rather than assuming the legs will fit.
For condos near Tampines MRT or Punggol Digital District, loading areas and service lifts may impose their own limits. Ask the supplier for the packed dimensions, not merely the product dimensions. A furniture order should arrive ready for the building’s access conditions, with delivery timing confirmed in writing.
Which solid wood and finish suit a light-luxury apartment?
French light luxury tends to suit a compact home when it is interpreted through pale woods, gentle curves, and slim profiles rather than ornate detailing. A bar table with a light oak finish and tapered legs can soften a plain HDB wall without adding visual weight. Walnut and deeper brown tones create contrast, but they should occupy less surface area in a dark room.
American light luxury usually favours clean lines, warm timber, and restrained hardware. A rectangular solid wood bar table with rounded corners and a matte surface can sit comfortably beside a solid wood sofa. Post-modern light luxury offers another route: simple geometry combined with one expressive finish or a shaped edge. The silhouette remains uncluttered, while a curved corner introduces character.
Finish selection should account for Singapore’s humidity and daily use. Water-based matt finishes are easier to refresh and generally produce less glare than high-gloss coatings, although care instructions vary by product. Test a colour sample against the floor at several times of day. Natural daylight can make pale oak appear yellow, while evening lamps make it look greyer.
Solid wood is not automatically resistant to stains or heat. Use a trivet beneath hot pans, wipe spills within 5 minutes, and avoid abrasive cleaners. A dining table used for meals needs the same protection as a bar surface used for laptops and cups. At MIDHILL, structural confidence comes from a 10-year warranty, while refinishing support over the product’s service life helps preserve the timber’s appearance.
How should I place a bar table in an open-plan home?
Anchor the table to an architectural feature. A window bay, dining recess, kitchen return, or long sideboard can become a purposeful zone. Avoid floating the table in the middle of the room unless there is enough clearance for both seating and circulation. Place it near the junction of the kitchen and living room so it supports conversation without cutting the room into separate sections.
For a galley kitchen, position the bar table parallel to the counter if the aisle remains at least 90 cm wide. It should not cover the sink, hob, fridge door, or a frequently opened cabinet. In a kitchen open to the living room, align the long edge with the kitchen peninsula to create a straight visual line. In a studio, orienting the table toward the wall can preserve the clearest path from the entrance to the balcony.
Lighting can define the zone without adding furniture. A pendant centred 60–70 cm above the tabletop creates a focal point. For a warmer residential tone, choose a shade with a soft white 2700–3000 K bulb, but keep fittings suitable for local electrical conditions. One small table lamp can provide a second layer of light if the ceiling is low.
Styling should remain sparse. A 20–25 cm ceramic vase, one cup, and a folded cloth can suggest hospitality. Add a second object only when it has a clear role, such as a 30 cm serving tray. Avoid a crowded display because the bar table’s usefulness comes from having free surface area.
Can a bar table replace a dining table in a small apartment?
Yes, for one or two people, provided the eating habits are considered. A 100 × 50 cm solid wood bar table can handle breakfast, light lunches, and plates of pasta if the chairs provide enough legroom. Standard dining chairs may be more comfortable than stools at a 75–80 cm table. At 105–110 cm, tall stools turn the surface into a counter, which suits drinks, snacks, and casual dining but may feel less relaxed for a long meal.
Choose a bar table with an edge profile that suits the seating. A lightly eased edge is comfortable for forearms, while a clean rectangular edge gives a sharper, more tailored appearance. Check the clear height beneath the top; it should be around 25–30 cm for a standard dining chair and roughly 35 cm for a tall stool with a footrest.
For a larger meal, the table can remain in place while two additional folding chairs are used briefly. However, a 90 cm circular table cannot accommodate four full place settings without becoming congested. A better approach is to use it as a daily perch and add a separate leaf or nesting surface during occasional gatherings.
Modern light luxury for dining room planning depends on proportion. A thin-legged bar table can look elegant without the visual mass of a broad base. If the table is the main eating surface, pair it with one upholstered seat for comfort and one lightweight stool for visual balance.
Marble or stone-effect tops are popular beside solid wood, but they should not make a small room feel harder. Use them only on compact models with a simple shape. A Marble table can reflect light and brighten a narrow area, while a timber bar table brings warmth. For repeated practical use, solid wood with a durable finish may be easier to maintain.
Which chairs and stools keep the area from looking crowded?
Match the seat to the table rather than filling the available footprint. Two stools with narrow bases of 32–38 cm preserve more space than broad dining chairs. Slim backrests can create a light rhythm, while backless stools make a tight zone look less enclosed. Choose a seat height with at least 20–25 cm between the seat and underside of the tabletop for comfortable use.
A solid wood sofa with a shallow profile works well opposite a bar table. Keep the combined seat-and-table depth below 200–230 cm where possible. If the sofa faces a TV, the table should sit to one side rather than directly in front of the screen. In a bedroom, an upholstered chair may suit a bar table beside a wardrobe better than a rigid metal stool, provided the chair can be tucked fully beneath the top.
Light colours help visually, but they are not a substitute for clear measurements. A cream stool beside a pale wall may disappear into the room, which can be helpful. A darker seat can establish a deliberate focal point in an otherwise pale scheme. Choose finishes that repeat elsewhere: oak with oak, brass with brass, or charcoal with charcoal.
For a mixed-material room, limit the number of competing patterns. If the solid wood bed frame has visible grain, keep the bar table finish simple. A wardrobes offer useful storage around the dining zone, but full-height cabinetry can compress a narrow space if it sits directly opposite the table. A low nightstand or shallow sideboard may work better beside it.
What should I know about delivery, GST, and returns?
Singapore prices should include GST. A bar table listed at SGD 499 before tax would become SGD 543.91 after 9% GST, so compare the final checkout amount rather than a rounded catalogue figure. Delivery charges and assembly should also appear as separate lines if applicable.
Confirm the delivery lead time before making a room unusable for several days. Allow approximately 7–14 delivery days for many in-stock orders, with longer lead times for custom dimensions or finishes. Peak periods around major holidays can add 5–7 days. A good retailer should provide a dispatch estimate, courier or freight-delivery terms, and the number of people required to receive the table.
HDB corridors and service lifts can determine whether a white-glove delivery team can place the furniture directly in the room. Record the lift dimensions and note any turns. If the package must be unpacked in the corridor, add 15–20 minutes for protection removal and inspection.
MIDHILL offers delivery-related benefits including free shipping on orders over US$350, equivalent to a threshold of about SGD 465 before GST, although local checkout terms should be confirmed. Singapore customers should verify whether the figure applies automatically to the local currency total and whether remote-area surcharges apply.
A 14-day return period gives time to assess fit, finish, and comfort, but the furniture should remain in saleable condition. For a personalised piece, custom sizes and finishes may carry different return terms. Read the product page carefully and photograph the table on arrival.
When researching broader design references, searches such as top 10 American furniture, for sale Italian light luxury furniture, Modern light luxury coffee table, and how to style Japanese bed in bedroom can generate ideas, but scale every concept to the actual room. Similarly, guidance on how to style French provincial bed in bedroom and how to style Japanese bed in bedroom is most useful when reduced to one restrained material, colour, or shape.
How can I test a bar table before ordering?
Last month I visited a colleague’s 32 sqm condo in Bedok to examine a 110 × 50 cm solid wood bar table beside the kitchen. The table occupied less than 0.55 square metres of floor area, yet it created a useful coffee and work station. The key was that only one stool was pulled out at a time. We also measured a 93 cm-wide service lift and a corridor turn before the purchase was confirmed.
At home, create a full-scale paper template using masking tape. Mark the tabletop footprint, stool pull-out zone, and walking path. Place a cushion at stool height and sit in the position for 10 minutes. Open the relevant doors while someone else stands in the chair position. If the movement feels routine rather than awkward, the arrangement has a good chance of working in daily life.
Decorating around a bar table should follow the same discipline. One large artwork or mirror may define the wall, but a group of 3 small frames can look busy above a narrow surface. Keep the area 5–10 cm clear of tall stems so they do not obstruct conversation. A 40–60 cm plant is enough; a floor-standing plant may narrow the route.
Finally, consider what the table will hold. A laptop, two water glasses, a plate, and a phone require roughly 70 × 45 cm of usable area. Build that into the dimension rather than choosing a table that merely fits the wall. A table with the right clearances will serve the home more often and feel lighter than a smaller model surrounded by accessories.
With careful measurements, a restrained solid wood design, and no more seating than the space allows, a bar table can give a compact apartment a new rhythm. It can frame the kitchen, support a small dining routine, and provide a social perch while leaving the main walking route open.