How to Choose the Right Bar Table Size for a Singapore HDB Living Room
A bar table can make a compact Singapore living room feel more useful, but choosing the wrong size can block the television, narrow a walkway, or turn a daily meal into an awkward perch. The dimensions that work in a Tampines HDB flat may not suit a larger Bedok condo, and the passage from the lift lobby to your front door matters just as much as the room itself.
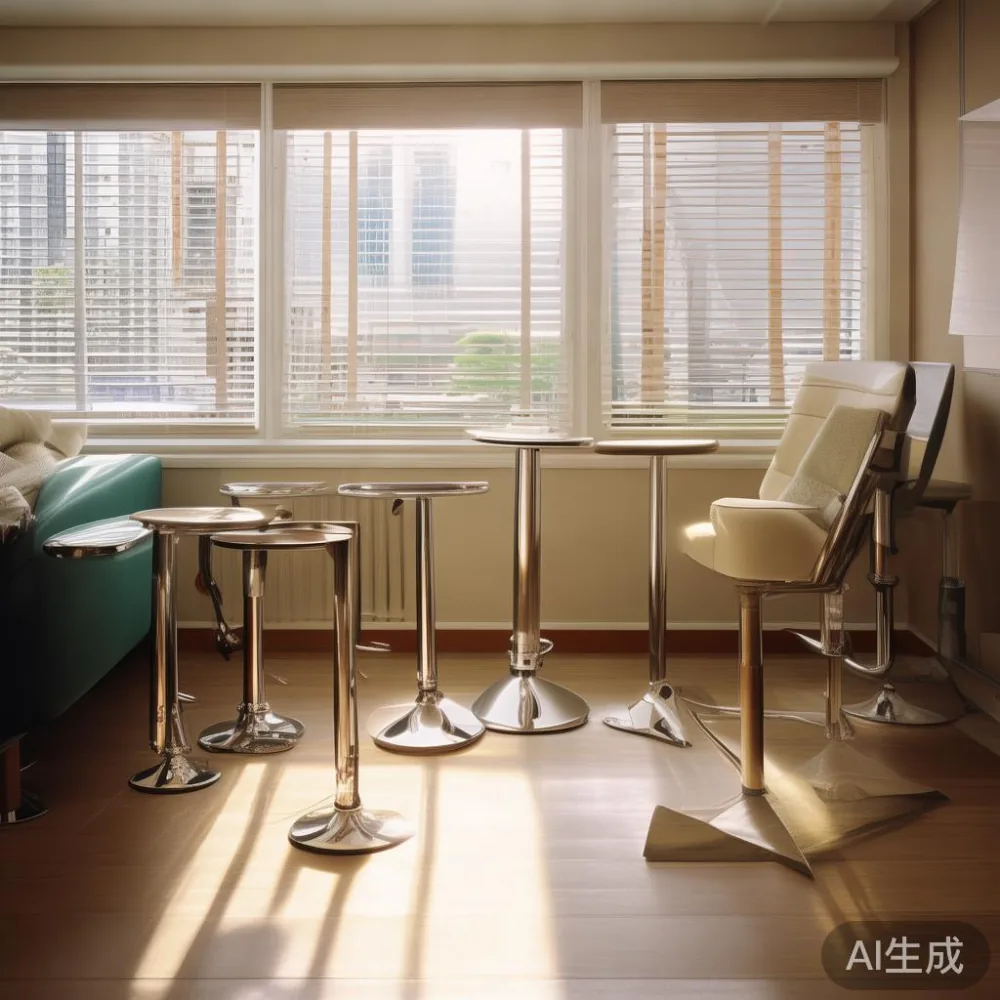
Singapore homes are often planned around efficient use of space, yet furniture still needs comfortable circulation. A carefully measured bar table gives you somewhere for breakfast, coffee, laptops, and informal gatherings without making the living area feel crowded. Start with your room, then match the table to it.
MIDHILL was established in 2008 and exports solid wood furniture to more than 15 countries. Its solid wood dining tables and bar tables are backed by a 10-year structural warranty, with lifetime refinishing available. Local orders can also benefit from free shipping over US$350 and a 14-day return period, although those are purchasing policies rather than sizing guidance.
What size bar table should fit my Singapore living room?
For most HDB living rooms, begin with a bar table measuring 100–120 cm long, 40–50 cm wide, and 105–110 cm high. A 100 × 45 × 105 cm model suits a compact 3-room flat, while a 120 × 50 × 108 cm model gives a more generous condo or expanded HDB living room better balance. The right choice depends on clearances, seating needs, and how people will use the table.
Comfort is measured in usable space, not simply the footprint printed on a product page. A person needs about 55–60 cm of table width for a place setting, while a laptop, cup, and breakfast plate can fit within 40–45 cm. At the ends, allow at least 60 cm for seated users to pull back and stand, or provide a slightly larger gap of 75–90 cm where people pass behind one another.
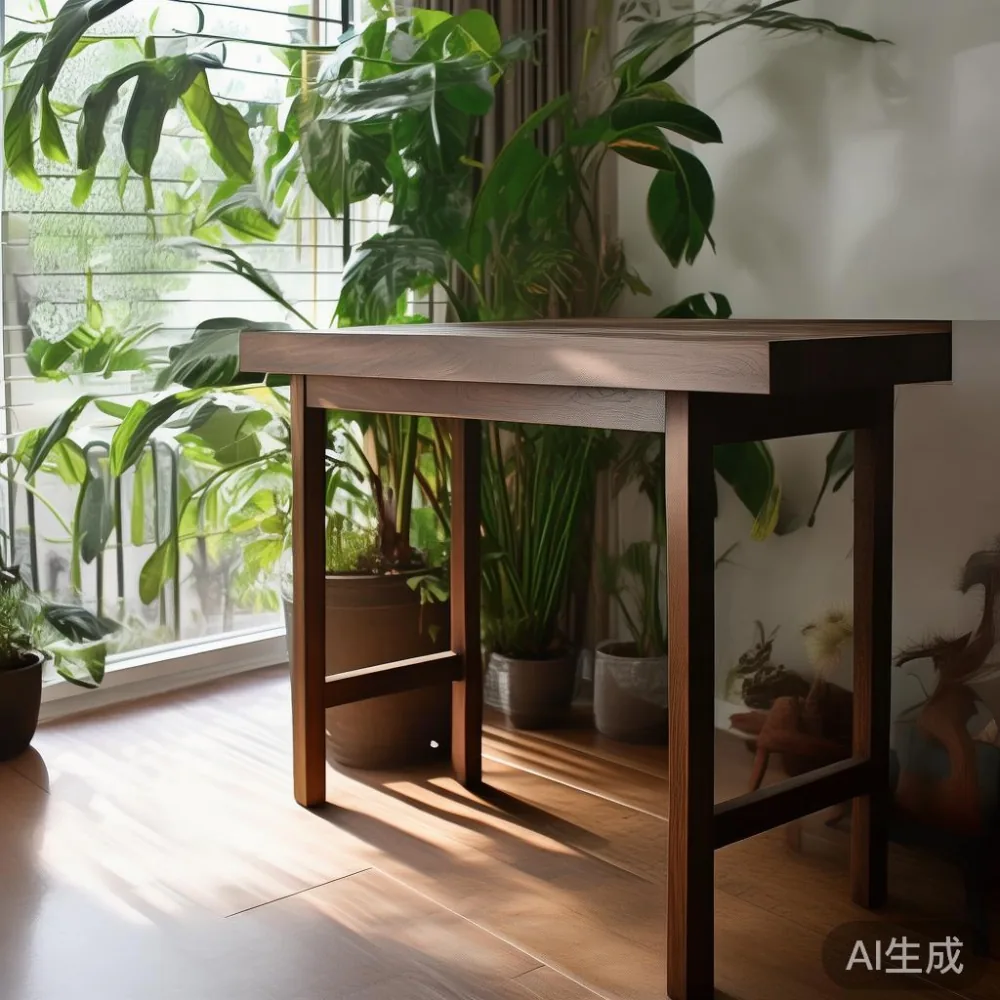
Do not place the bar table immediately in front of a sofa unless it doubles as a side table. For dining-style use, separate the table from the sofa by 90–120 cm. That interval allows chairs to be occupied and a server to move without crossing behind a seated guest. In a narrow HDB living room, replacing a separate dining table with a high table can reclaim considerable space, but the trade-off should be deliberate.
How should I measure the room and the route from the lift?
Measure the room at 3 points: the narrowest wall, the clearest route around the seating, and the intended bar table position. Use a tape measure rather than estimating from a floor plan, because skirting boards, air-conditioning units, window frames, and projecting sockets can reduce usable space.
Draw the room to scale at 1 cm representing 1 cm. Add the sofa, television console, side tables, and any dining chairs. A 90 cm sofa, 150 cm television console, and 45 cm-wide bar table occupy only 285 cm when combined, but circulation needs remain. Keep at least 75–90 cm between major furniture pieces and 90 cm on the main route from the entrance to the balcony or kitchen.
Last month I visited a renovated 4-room HDB flat in Punggol with my colleague to check a solid wood dining table delivery. The lift opening measured 82 cm, the corridor narrowed to 86 cm at one turn, and the internal door was 90 cm wide. The original dining table fitted only after the legs were removed. This is why product access should be checked before a large piece is ordered; a table that suits the living room may still be difficult to bring upstairs.
Before delivery, ask the supplier for the packed dimensions and weight. A solid oak or ash table should have joints designed for repeated assembly, and protective packaging should prevent corners from marking the corridor. If the lift cannot take the assembled package, confirm that the table can be separated and carried through the tightest point. Standard delivery to many Singapore addresses takes 7–14 days after production or stock confirmation, but access arrangements can add several days.
Check whether your building requires a loading-booking slot or an elevator reservation. Movers may also charge for carrying a package beyond the ground-floor lift lobby, especially in developments without direct vehicle access. Building management rules should be checked before delivery is scheduled.
Which shape works in a narrow HDB or open-plan condo?
A rectangular bar table usually gives more usable length within a small footprint. A 100 × 45 cm model can seat two people facing each other, while a 120 × 50 cm version can accommodate two diners with space for drinks at one end. Keep stools tucked under the table when it is not in use; even a stool projecting 20 cm can make a 90 cm walkway feel tight.
A round bar table is useful where corners are limited. A 75–85 cm diameter is comfortable for two people, while 90–100 cm can serve three with some elbow room. However, a round table placed in the middle of a rectangular living room may interrupt a practical traffic line. A small round marble table can work as a coffee surface, but marble should be treated as a fixed, heavier surface rather than a lightweight perch.
For open-plan units in Tampines or Bedok, align the bar table with the kitchen counter or dining zone rather than floating it between the sofa and television. This creates an intentional relationship between spaces. A counter-height table at 100–105 cm can connect visually to a 90–95 cm kitchen island, while a 108–110 cm bar table creates a clearer distinction.
Consider table weight and stability if children or older relatives use the room. A solid wood bar table should have a broad base or well-spaced legs, not a narrow central pedestal that rocks when leaned upon. Solid ash and oak are common choices, while a 75–90 cm round marble table may weigh 35–60 kg and need two people for safe moving.
What height and seat spacing should I choose?
A standard counter height is 105–110 cm from the floor to the tabletop underside. For a true bar table, the height may reach 108–115 cm, with stools adjusted accordingly. The difference between table height and stool seat height should be around 25–30 cm for comfortable dining and 15–20 cm for casual leaning.
Do not judge only by the table's listed height. Check whether the specification means floor-to-top or floor-to-underframe, because a 108 cm top with a 100 cm underside requires different seating calculations. Ask for the clear knee or footrest dimension if the table will be used for every meal rather than occasional coffee.
For a 100 cm long table, two 35–40 cm stools fit comfortably across its width. With a 120 cm table, two stools can face each other and a third can sit at one end if circulation permits. Backless stools save visual space, but padded stools with low backs are more comfortable for longer meals. A 30–35 cm seat width is generally adequate, and a footprint of roughly 35 × 40 cm per stool should be included in the room drawing.
Finish should match the home's light and use. Pale oak or ash can make a small HDB room feel brighter, while walnut or deeper-stained timber adds contrast. French light luxury often pairs pale woods, restrained profiles, and soft upholstery; American light luxury leans toward generous comfort and practical detailing. For an apartment bar table, post-modern light luxury can work through simple geometry and a refined mix of materials without crowding the room.
How many people should the bar table seat?
Count intended users, not the maximum advertised by the manufacturer. Two people need a minimum usable length of about 70–80 cm, but a 90–100 cm bar table feels more relaxed when plates, cups, and laptops are in use. Three diners need approximately 100–120 cm of length, and four generally need 140–160 cm.
A 120 cm table may be physically capable of seating four, yet that is not always sensible in a compact living room. Four stools plus the table can consume 240–320 cm of combined width and length, and the chairs may obstruct the television or balcony route. Consider whether a second, smaller dining zone exists before choosing a four-seat arrangement.
Occasional use can justify a slightly smaller table. If the bar table is mainly for coffee in the morning and serves as a work surface in the evening, 80–90 cm long and 40–45 cm wide may be enough for one person or two closely seated people. A solid wood sofa, dining table, wardrobe, and nightstand can share a compact home only when each piece has a defined function and proportion.
Guests also need somewhere to put a handbag or jacket. A 120 cm table with two stools often provides an open 25–30 cm section for a small item, but a side table may be more practical near the entrance. Avoid using the tabletop as an untidy storage surface, because a clear working area makes the living room appear larger.
How do I leave enough room around the table?
Use 90 cm as the preferred clearance behind occupied stools. In a less demanding HDB layout, 75 cm may be acceptable when the route is used briefly and nobody must pass behind a seated person. Never plan on 60 cm as a generous route; it works mainly for a person moving through, not for someone carrying a hot dish or a tray of drinks.
At the table ends, 60 cm is a practical minimum for pulling out a stool. A window or balcony door may require 75 cm so the chair does not interfere with the opening. If the table sits near a television console, consider sightlines. A 105–110 cm high bar table can partly block the screen when seated, so a low coffee table or side console may serve the sofa better.
For a 3-room HDB living room, a common workable arrangement is a 180–200 cm sofa against the longest wall, a 150–180 cm television console opposite, and a 100 × 45 cm bar table near the dining or kitchen edge. This avoids creating a third parallel obstacle across the room. In a larger Bedok condo, the bar table can sit more centrally if at least 90 cm remains on every active route.
Lighting also affects perception. A slim pendant centred over the bar table can draw the eye upward and define the zone. Choose a shade that clears the seated view; a pendant bottom around 70–80 cm above the tabletop is often more comfortable for eating, while 80–90 cm may suit occasional laptop use. Keep cords clear of circulation paths.
Should I buy a solid wood bar table or a lighter material?
Solid wood suits a Singapore home because it feels substantial, ages with use, and can be repaired rather than discarded. Solid ash, oak, or teak options should be compared for top thickness, joinery, finish, and stability. A top around 20–25 mm thick often feels more substantial than a very thin panel, while a well-supported frame matters more than decorative grain matching.
Look for clear care and warranty terms. MIDHILL provides a 10-year structural warranty and lifetime refinishing on qualifying solid wood furniture. Singapore shoppers should also confirm that the warranty is documented locally and clarify what refinishing includes. For a dining table or bar table exposed to heat and spills, the finish should be easy to maintain and compatible with a moisture cloth.
Marble has a different character. A marble table creates a crisp focal point but is less forgiving of heavy knocks and does not move as easily as timber. It works well when the room has one refined accent rather than several competing surfaces. A French provincial accent chair can bring soft detail to a dining corner, but its wider arms and curved profile may need 60–70 cm of seat width and more clearance than a compact stool.
How can a bar table fit with the rest of my furniture?
Choose the bar table after mapping the room's largest pieces. For a mixed-use HDB living room, keep the sofa low and visually calm, then use the vertical height of the bar table to add definition. A solid wood sofa in oatmeal, taupe, or muted grey gives a warm foundation, while the dining table remains practical for everyday meals.
Storage should be planned around the same measurements. A built-in or slim wardrobe can hold coats and household items, reducing clutter around a compact bar table. If the bar table is near a bedroom entrance, a narrow nightstand with a 35–45 cm top may be more useful than an oversized side table.
Some homeowners search for the best light luxury wardrobe for 2026 when they need dedicated storage in a compact bedroom. That phrase describes a design goal, but the actual check should remain numerical: will the wardrobe doors open fully, and is there at least 60–75 cm in front of the drawers? For a guest room, Minimalist for guest room planning is equally useful when the focus is clear circulation and a comfortable bed rather than excessive furniture.
For a separate bedroom, questions such as how to style French bed in apartment and how to style American sofa in bedroom can lead to different bed heights, bedding tones, and side-table layouts. Those choices should not compromise the bar table route. A bed frame with a low headboard and a slim bedside table can preserve visual openness, while a tall wardrobe may need to remain in the bedroom rather than project into the living area.
If the search starts with the best Japandi bed for 2026, remember that a Japandi-style room usually benefits from a restrained palette and uncluttered surfaces. The bar table should follow the same discipline: one warm wood tone, two stool finishes at most, and a small number of coordinated accessories.
Budget for the complete purchase rather than the table alone. A locally delivered solid wood bar table in Singapore may range from SGD 600 to SGD 2,200 depending on timber, dimensions, joinery, and finish, while a marble-top option may range from SGD 1,000 to SGD 3,000. Add delivery at approximately SGD 60–SGD 180 within Singapore, subject to lift access and distance, and budget around SGD 80–SGD 180 per upholstered stool or SGD 120–SGD 350 per solid wood stool.
Local GST is normally charged at 9% on taxable supplies, though imported goods and specific service classifications can differ, so a retailer or accountant should confirm the final amount. Ask whether the quoted price includes GST, delivery, assembly, and lift booking. Allow 7–14 days for standard delivery and another 1–3 days for access coordination or assembly in a tight HDB unit.
What final checks prevent a sizing mistake?
Write down the table's maximum dimensions, not just its nominal size. For example, request the 120 cm length as an measurement, including any 1–2 cm overhang, and confirm whether the stated width includes the base. The product should specify the height of the top, underside, footrest, and any stretcher that affects legroom.
Make a cardboard or masking-tape footprint on the floor at the true size. Place the stool positions, then sit in them. Walk from the entrance to the kitchen, balcony, and bedroom door while the footprint is in place. If a door opens into the proposed area, test its full swing. This simple exercise often reveals problems that a scaled drawing cannot.
Check the route from the lift as carefully as the living room. Note the lift door width, internal depth, cabin height, corridor turns, staircase widths, and front-door dimensions. A 120 × 50 cm bar table in flat-pack form may still be impossible to turn through an 80 cm corridor if one assembled component is too long. Request packed component sizes and ask whether two-person delivery is required.
Confirm that stools can be stored without blocking another function. A pair tucked fully beneath a 45 cm-wide table may save about 70–90 cm of floor space compared with stools left out. If the table is used for meals, however, avoid a base design that prevents the stools from sitting close enough for comfortable support.
Most importantly, test the primary daily posture. Sit for 10 minutes with a phone, notebook, or meal. Your knees should clear the frame, your feet should reach a footrest or floor securely, and the table should not rock. If the table serves laptops, make sure a chair or stool does not force the user into a hunched position.
A well-sized bar table in a Singapore living room is measured by circulation, comfort, and visual proportion. For many HDB flats, 100–120 cm long, 40–50 cm wide, and 105–110 cm high offers a useful balance. Confirm room clearances and lift access, calculate the full landed cost in SGD, and allow enough time for delivery and assembly. A solid wood piece chosen to fit its actual home can support daily use for years while preserving the room's open character.